← Home

ADU Design & Floor Plans

September 21, 2026

Exploring Studio ADU Floor Plans for Compact Living Spaces

ADU Design & Floor Plans

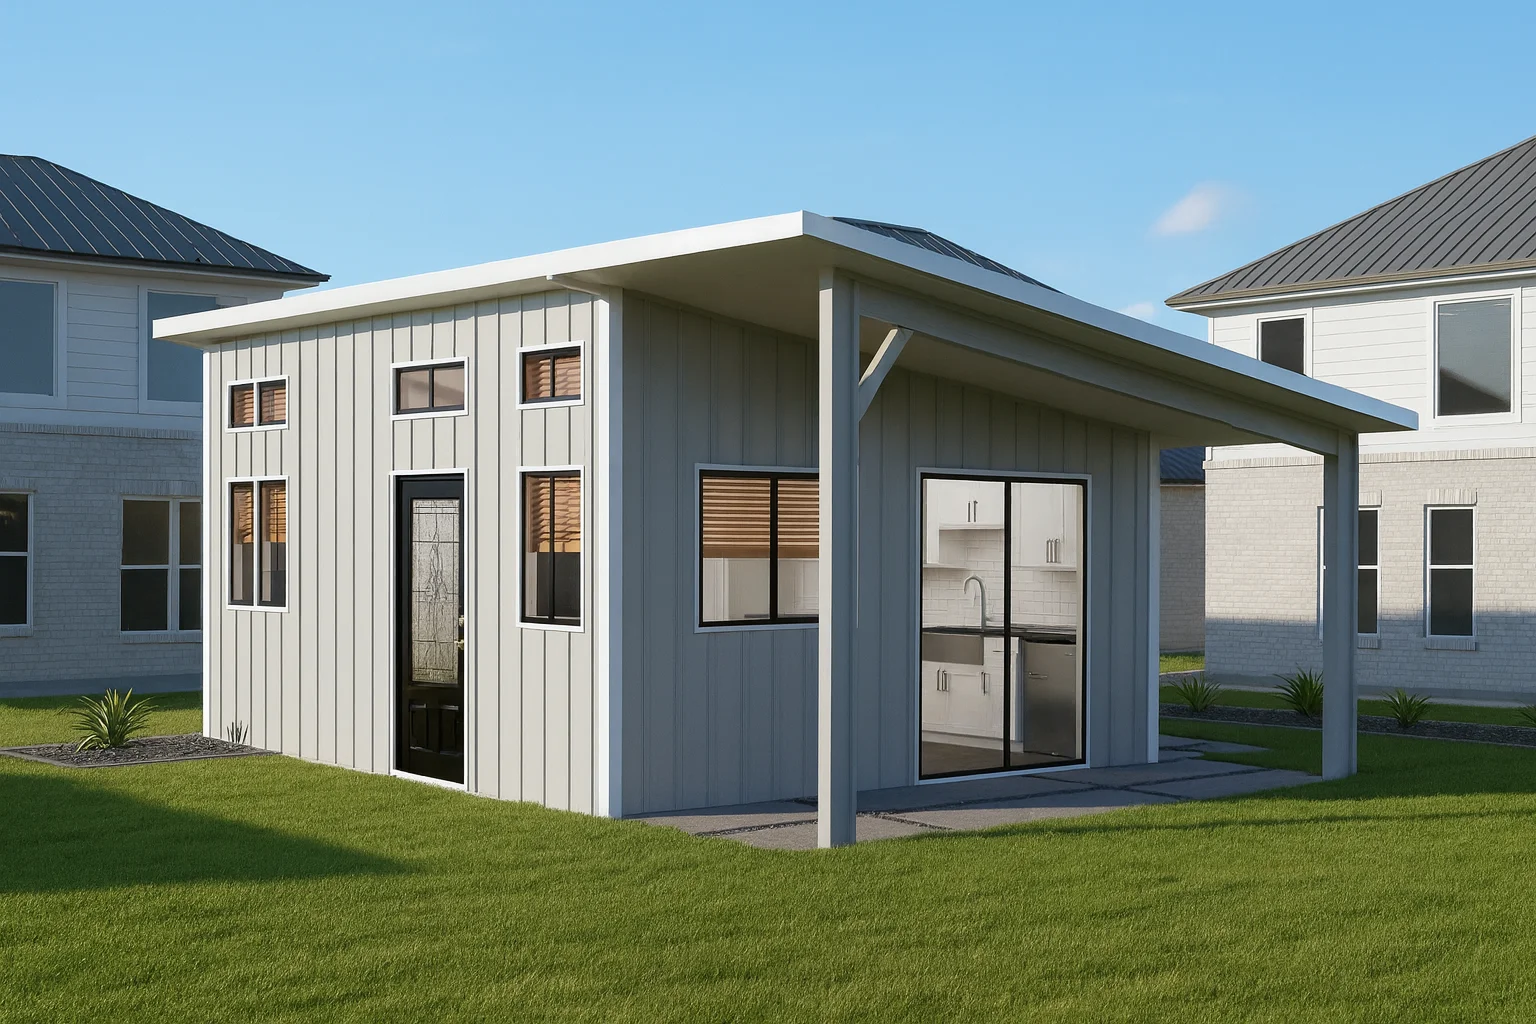
Studio ADU floor plans emphasize compact and efficient living by combining sleeping, living, and often dining areas into a single open space. Studio ADUs are versatile, serving as guest housing, rental units, or additional family accommodations, while maintaining a simple layout that supports daily activities without unnecessary division of space. The design of studio ADUs highlights flexibility and resourcefulness, encouraging multifunctional spaces that can adapt to changing needs. Essential a
September 6, 2026

Design Considerations for Accessory Dwelling Unit Plans

ADU Design & Floor Plans

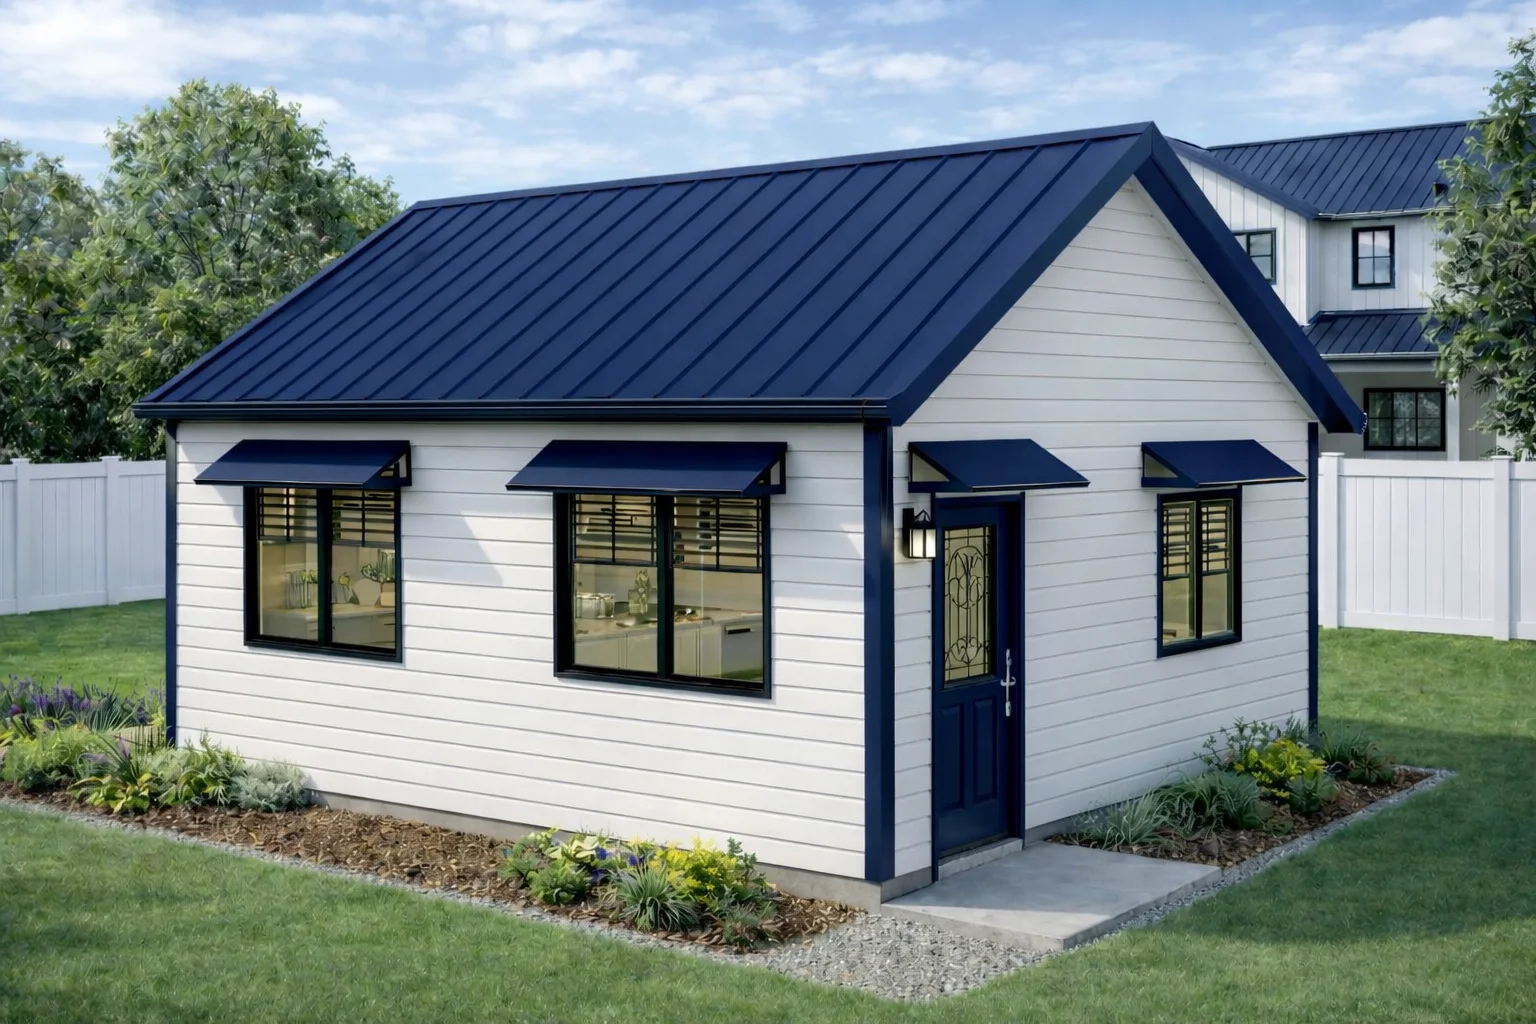
Accessory dwelling unit plans are shaped by site conditions and budget constraints, which influence design options and project scope. Factors like lot size, slope, orientation, and utility access determine placement and size possibilities. Budget affects material choices, construction methods, and the level of customization or finishes. Balancing these elements is key to creating a functional design within practical limits. Local zoning regulations and setback requirements also impact allowable