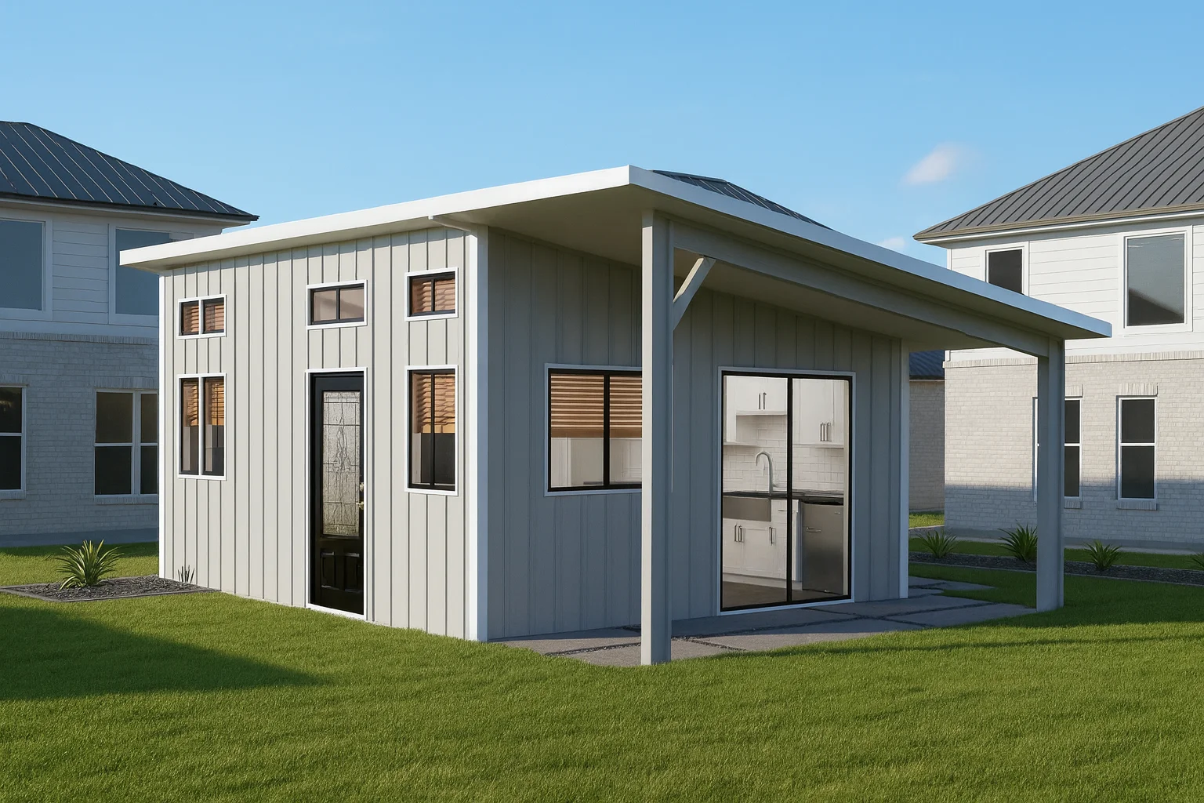
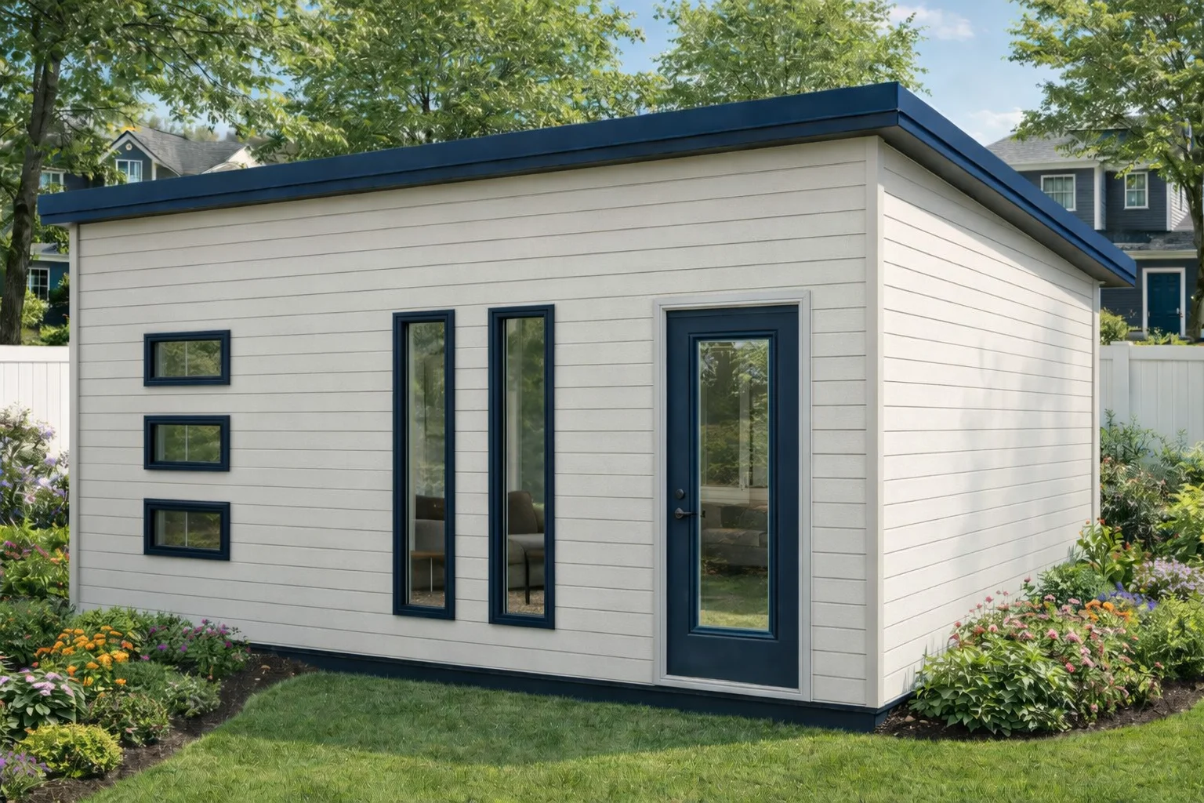
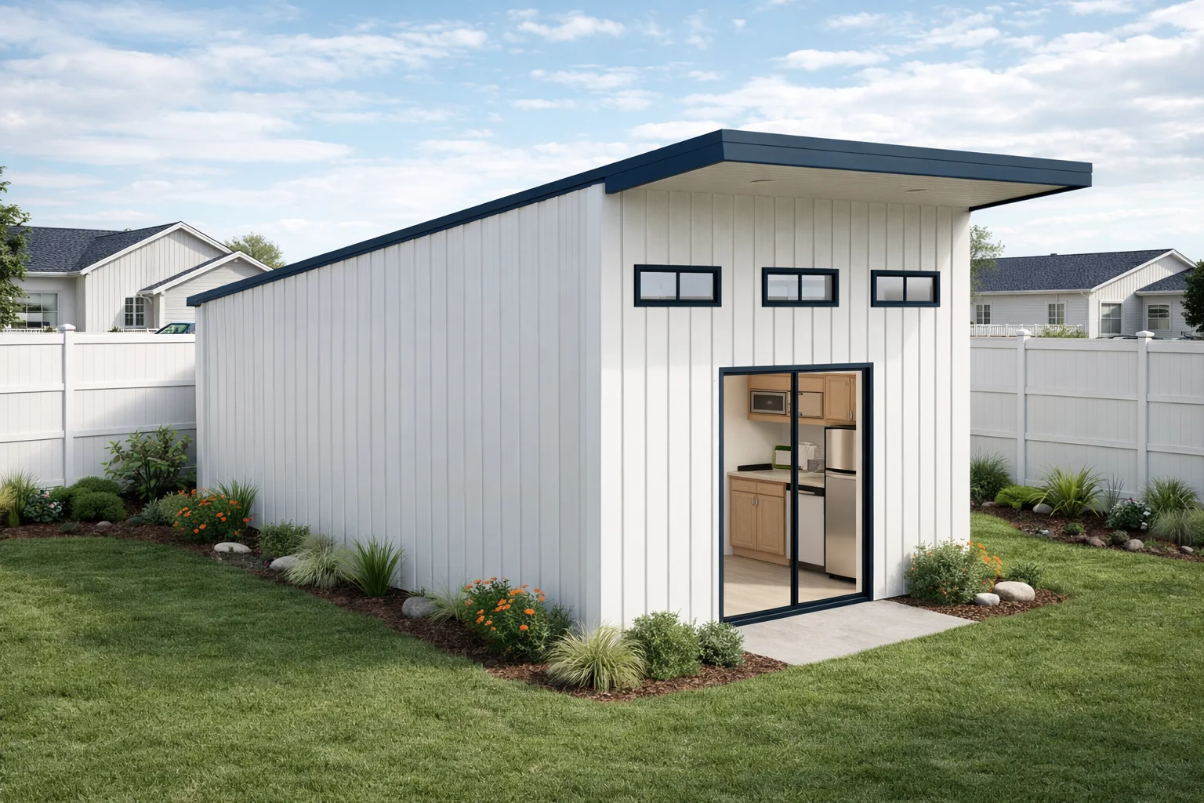
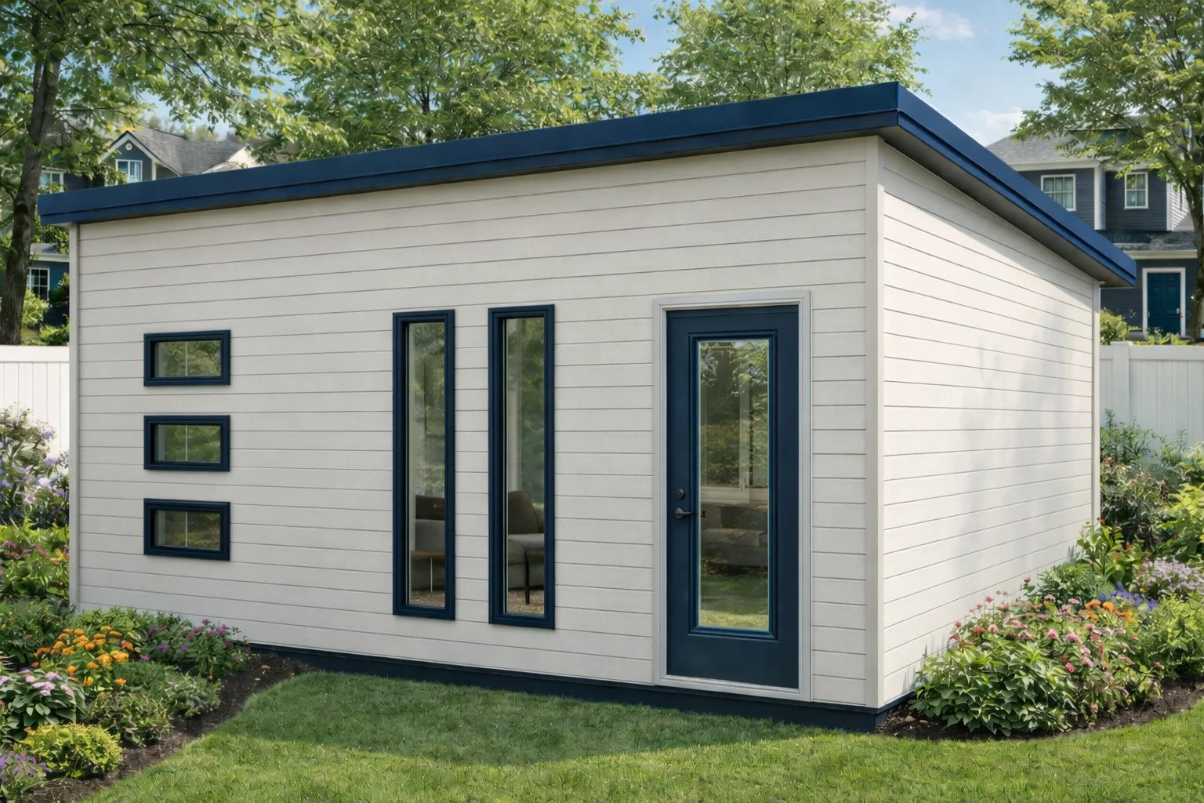
Studio ADU floor plans emphasize compact and efficient living by combining sleeping, living, and often dining areas into a single open space. Studio ADUs are versatile, serving as guest housing, rental units, or additional family accommodations, while maintaining a simple layout that supports daily activities without unnecessary division of space.
The design of studio ADUs highlights flexibility and resourcefulness, encouraging multifunctional spaces that can adapt to changing needs. Essential amenities such as a kitchen and bathroom are integrated within minimal square footage, with attention to natural light and ventilation to improve comfort. This approach makes studio ADUs a practical option for infill development or enhancing residential properties without significantly expanding the building footprint.
Common Layout Features of Studio ADU Floor Plans
Studio ADU floor plans often feature an open-concept design that combines living, sleeping, and dining areas into a single multifunctional space. This approach helps maximize limited square footage while maintaining a comfortable and adaptable environment. Kitchens and bathrooms are frequently located along one wall or corner to preserve usable floor area and support efficient plumbing layouts. Built-in elements like folding partitions or lofted sleeping platforms are sometimes included to create distinct zones within the open studio without compromising openness.
Pre-planned window and door openings are commonly arranged to enhance natural light and cross-ventilation, which can increase the sense of spaciousness in compact areas. Storage solutions may be integrated into wall cavities or placed under stairs when lofts are part of the design. A simple circulation path around the perimeter of functional spaces helps maintain ease of movement without overcrowding. Overall, these layout features aim to balance versatility, comfort, and efficient spatial organization within the limited footprint of a studio ADU.
Space Optimization Techniques in Studio ADUs
Effective space optimization in studio ADUs involves integrating multifunctional elements and open-plan layouts to maximize usable areas within compact footprints. Studio ADU floor plans often include built-in furniture such as fold-down beds, wall-mounted desks, or storage benches that serve multiple purposes without overwhelming the limited space. Prioritizing vertical space with shelving and cabinetry helps reduce clutter while maintaining accessibility, and open sightlines enhance the sense of roominess by visually connecting living, sleeping, and dining zones without bulky partitions.
Flexible design choices also improve space use in studio ADUs. Sliding doors or movable dividers can provide privacy when needed but open fully to enlarge adaptable living areas. Thoughtful placement of fixtures and circulation paths ensures smooth flow without wasted corridors. Combining these approaches allows studio ADU floor plans to create functional, comfortable environments that accommodate diverse occupant needs despite smaller square footage.
Designing Functional Kitchen and Bathroom Areas in Studio ADUs
Effective kitchen and bathroom design in studio ADUs focuses on maximizing limited space through compact layouts and appropriately sized fixtures. These areas often incorporate multi-use features and careful placement of utilities to maintain comfort and usability.
| Feature |
Typical Solution |
| Kitchen Layout |
Linear or L-shaped |
| Appliance Size |
Compact or apartment-sized |
| Bathroom Fixtures |
Space-saving models |
| Storage |
Vertical cabinets |
| Space-Saving Elements |
Fold-down counters |
This table summarizes common design strategies that help optimize kitchen and bathroom function within the compact footprint of studio ADUs, supporting efficient daily living.
Strategies for Maximizing Storage in Small ADU Floor Plans
Effective storage in small ADUs often relies on vertical space and multi-use elements. Integrating built-in units, lofts, and compact furniture helps maintain open floor areas while increasing storage options.
| Storage Method |
Key Feature |
| Built-In Shelving |
Vertical wall use |
| Under-Bed Storage |
Bed base space |
| Lofted Areas |
Overhead storage/bed |
| Multi-Functional Furniture |
Seating plus storage |
| Closet Organization |
Optimizes closet space |
These storage strategies suit studio ADU floor plans by enhancing space efficiency and usability. Thoughtful design choices can improve storage without reducing living comfort.
Considerations for Natural Light and Ventilation in Studio ADUs
Natural light and ventilation are key factors in studio ADU floor plans because they significantly influence the comfort and livability of small spaces. Proper placement of windows and doors can increase daylight inside, making the interior feel more spacious and welcoming while reducing the need for artificial lighting. Cross-ventilation, achieved by positioning operable windows or vents on opposite walls, improves airflow to help regulate indoor temperature and maintain air quality without relying on mechanical systems.
In compact studio ADUs, maximizing natural light and ventilation often involves creative design elements such as skylights, clerestory windows, or glass doors that allow light to reach deeper into the floor plan. Shading devices or overhangs may be used to control sunlight exposure and reduce heat gain during warmer periods. Since each site has unique orientation and climate conditions, careful planning is important to develop natural lighting and ventilation strategies that suit the specific needs of the project in studio ADU floor plans.
Customization Options and Flexibility in Studio ADU Designs
Customization options in studio ADU floor plans allow small living spaces to be adapted to different lifestyles and site conditions. These designs often permit adjustments in room placement, window sizes, and door locations to enhance user preferences or improve natural light and ventilation. Flexibility in layout can include choosing between open or partially divided spaces, which affects the sense of openness and privacy. Some plans also accommodate built-in features like shelving or fold-down furniture to increase functionality without expanding the overall footprint.
Panelized construction methods support customization by providing pre-cut and labeled components based on specific project drawings. This process enables precise openings for windows and doors, insulated headers or bucks, and integrated thermal and vapor-control elements tailored to each project. Installation typically uses conventional construction tools, combining familiar framing techniques with energy-efficient panelized construction. This hybrid approach can facilitate the assembly of customized components suited to a variety of studio ADU designs and site requirements.
Balancing Privacy and Open Space in Studio ADU Floor Plans
In studio ADU floor plans, incorporating multifunctional features like fold-down beds or movable screens can help create adaptable privacy within a compact space. These design elements allow residents to modify the layout according to their needs, balancing openness with moments of seclusion. Natural light and ventilation also contribute to the perception of spaciousness, making well-lit areas feel larger while thoughtful placement helps protect private zones from direct exposure.
Achieving a balance between privacy and open space in studio ADUs requires flexible design strategies that consider the limited footprint. Such approaches respect the compact nature of the unit while addressing the diverse comfort and privacy needs of its users. This balance supports both functional living and a sense of personal space within a small dwelling.
Site and Foundation Planning Impacts on Studio ADU Layouts
Foundation types such as slab-on-grade, pier-and-beam, or crawl space influence studio ADU floor plans by affecting the building’s footprint, height, and mechanical layout. These structural choices shape how interior spaces are arranged and determine the feasibility of design features like lofts or raised floors. Early consideration of foundation dimensions helps ensure that floor plans maximize usable space without compromising functionality.
Site conditions including slope, drainage, and soil stability also impact studio ADU layouts by guiding decisions about orientation, natural light, and ventilation. Coordination with professionals familiar with the site supports alignment of panelized construction systems to practical installation needs. Confirming foundation compatibility is important for integrating thermal and vapor-control components effectively within the floor plan design.