Design Considerations for Accessory Dwelling Unit Plans
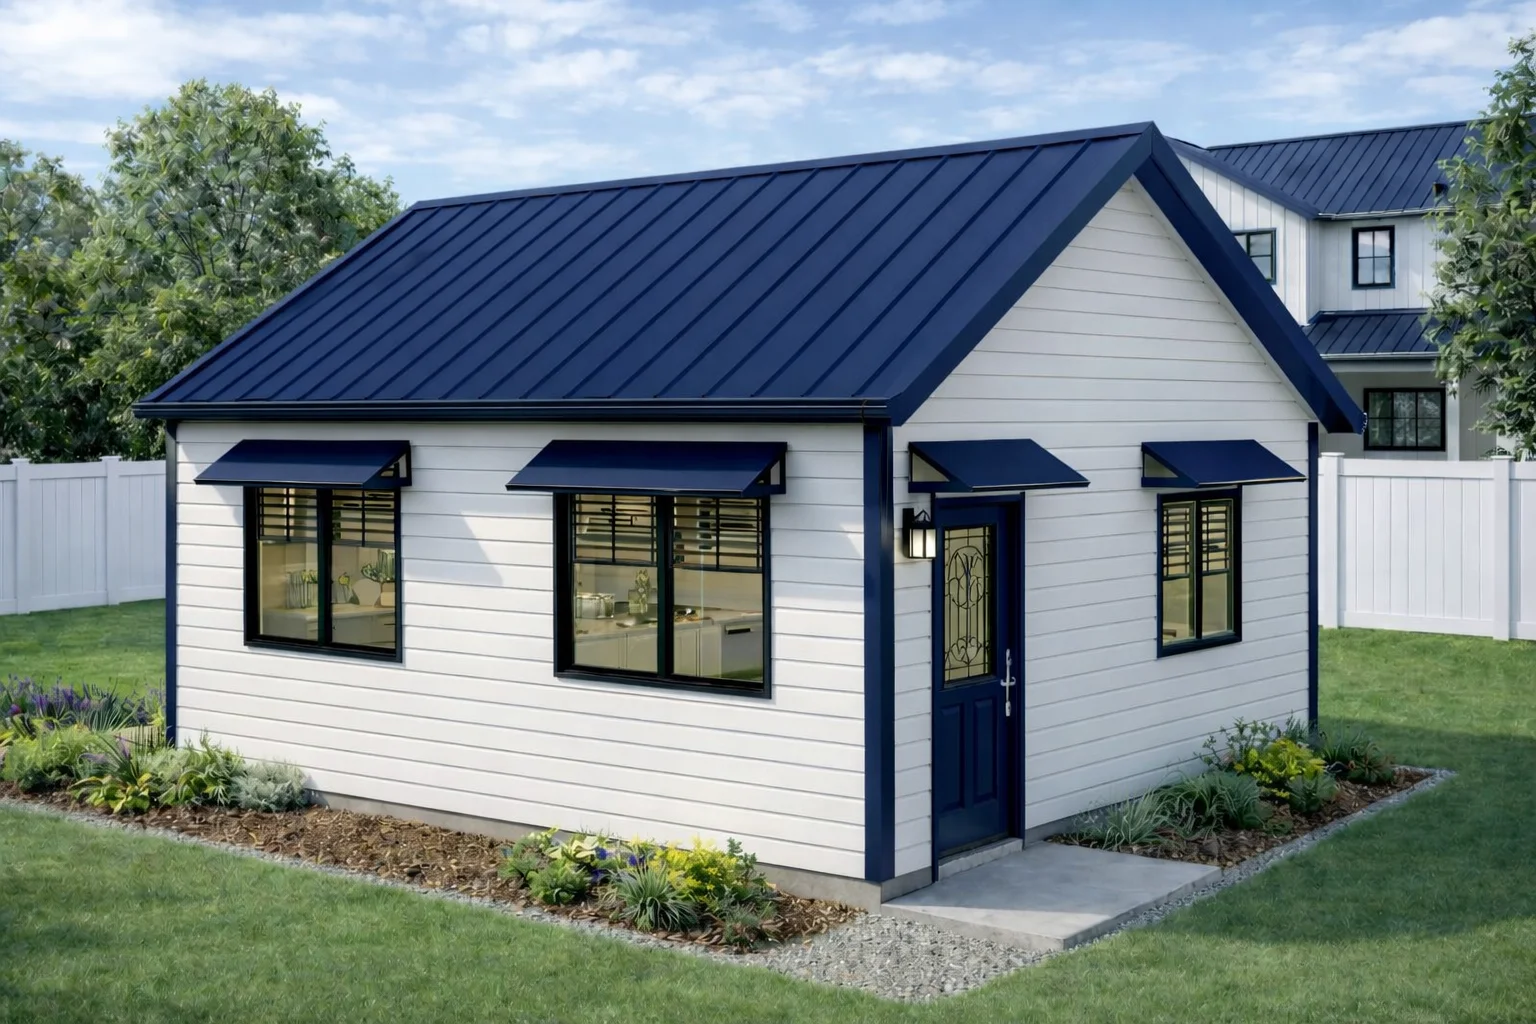
Accessory dwelling unit plans are shaped by site conditions and budget constraints, which influence design options and project scope. Factors like lot size, slope, orientation, and utility access determine placement and size possibilities. Budget affects material choices, construction methods, and the level of customization or finishes. Balancing these elements is key to creating a functional design within practical limits.
Local zoning regulations and setback requirements also impact allowable size and placement. Early evaluation of these rules helps avoid costly revisions. Budget considerations influence decisions such as using panelized systems or traditional framing. Effective accessory dwelling unit plans integrate site-specific factors with financial feasibility to develop appropriately sized, workable living spaces.
Layout Options and Spatial Organization for Efficient Accessory Dwelling Units
Efficient accessory dwelling unit plans focus on compact, functional spatial organization to maximize usability within limited square footage. Open-concept living areas that combine kitchen, dining, and lounge spaces reduce interior walls and enhance flow. Bedrooms are arranged to provide privacy while minimizing circulation space, with lofts or multipurpose rooms optimizing vertical space. Bathrooms and mechanical systems are often grouped to simplify plumbing and reduce complexity.
Adaptable floor plans accommodate various uses over time, such as guest housing, home offices, or rental units. Clear pathways, strategically located storage, and built-in features help maintain clutter-free environments. Incorporating pre-cut window and door openings within panelized construction supports consistent layouts and faster enclosure assembly. Thoughtful connection of living, sleeping, and utility zones is central to effective accessory dwelling unit plans that meet diverse needs without wasted space.
Impact of Building Codes and Zoning Regulations on Accessory Dwelling Unit Design
Building codes and zoning regulations influence accessory dwelling unit plans by defining size limits, placement rules, and safety standards. These requirements vary by location and affect key design elements such as setbacks, ceiling heights, and permitted uses.
| Regulation Aspect | Typical Considerations |
|---|---|
| Size Limits | Maximum square footage |
| Setbacks | Distance from property lines |
| Safety | Fire resistance, egress |
| Systems | Plumbing, electrical |
| Use Restrictions | Number of units, occupancy |
Because local codes and zoning rules differ widely, early consultation with authorities or knowledgeable professionals is important to ensure accessory dwelling unit plans meet all applicable requirements.
Energy Efficiency and Insulation Considerations in Accessory Dwelling Unit Plans
Accessory dwelling unit plans emphasize a well-designed building envelope to improve energy efficiency. Key elements include continuous insulation and effective air sealing to maintain consistent indoor temperatures and reduce unwanted air movement. Vapor-control layers help manage moisture, protecting the structure and supporting durability.
Combining traditional framing with panelized components supports energy and moisture management goals by promoting consistent assembly and integrating thermal and vapor-control features. These design elements work together to create energy-efficient, durable accessory dwelling units by addressing thermal performance and moisture control within the building envelope.
Common Structural and Framing Approaches Used in Accessory Dwelling Unit Construction
Structural approaches for accessory dwelling units often combine traditional stick framing with panelized systems to balance familiarity and efficiency. Hybrid insulated panels integrate framing with continuous insulation, supporting energy-efficient envelopes while maintaining strength. Panels are typically pre-cut and pre-labeled per project drawings, improving accuracy and reducing onsite waste. Features can include window and door openings, insulated headers or bucks, wire chases, and thermal or vapor-control layers.
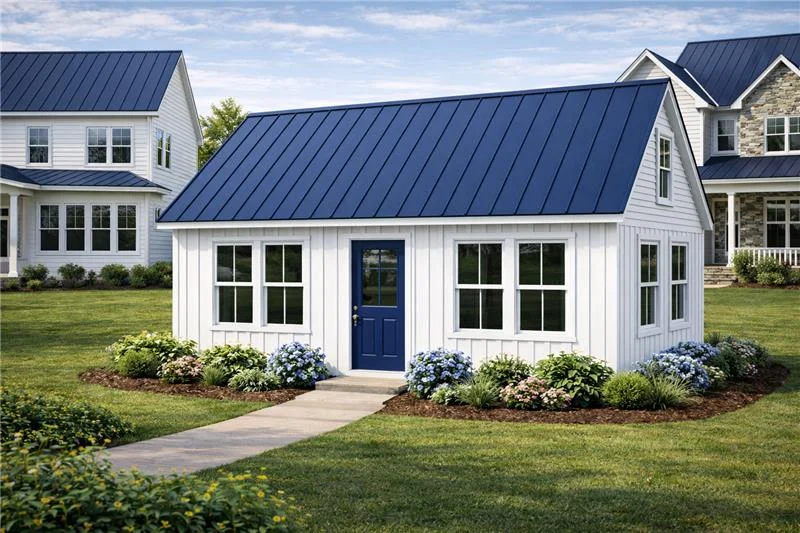
Installation generally uses conventional tools, though careful handling and alignment are important. Structural frameworks must meet local load requirements, influencing framing spacing, materials, and connections. Insulated headers or bucks enhance thermal performance in framed openings. This approach supports consistent preparation and can enable faster enclosure completion compared to fully stick-built methods. Final framing strategies depend on project conditions, site constraints, and design complexity.
Integrating Plumbing and Electrical Systems in Accessory Dwelling Unit Designs
Integrating plumbing and electrical systems in accessory dwelling unit plans requires early coordination for functionality and code compliance. Efficient plumbing layouts place fixtures near each other to reduce pipe runs and simplify installation. Electrical planning considers loads from appliances, lighting, heating or cooling, and outlets to ensure safety and convenience. Wire chases or pre-planned conduits in panelized construction help streamline electrical routing.
Design also matches utility connections with site water supply, sewer or septic access, and electrical capacity. Accessibility for maintenance supports future repairs or upgrades. Plumbing and electrical systems interact with structural components like insulated headers or bucks, so careful detailing improves durability and thermal performance without limiting access. These factors contribute to efficient construction and comfortable living spaces.
Material Choices and Panelized Construction Methods for Accessory Dwelling Units
Panelized construction for accessory dwelling units uses pre-cut, labeled components combining framing with insulation and vapor control. These systems support energy efficiency and simplify installation with features tailored to project designs.
| Panel Component | Typical Feature |
|---|---|
| Insulation Core | Rigid foam or similar |
| Framing Type | Wood or engineered lumber |
| Pre-Cut Openings | Windows & doors included |
| Thermal/Vapor Layers | Integrated barriers |
| Electrical Integration | Wire chases provided |
These material and panel features contribute to durable, energy-efficient accessory dwelling unit plans that accommodate local climate and design needs.
Designing Accessory Dwelling Units for Flexibility and Future Adaptability
Designing accessory dwelling unit plans for flexibility involves selecting durable, maintainable materials that support long-term usability. Plumbing and electrical systems should allow capacity for upgrades without major disruption. Thoughtful design of access points and circulation paths can accommodate mobility changes or evolving occupant needs.
Flexible plans balance current functionality with the ability to adjust as lifestyles or household compositions change. This approach helps ensure the unit remains practical and comfortable for various uses and occupants over time.
Planning for Natural Light and Ventilation in Accessory Dwelling Unit Layouts
Optimizing natural light and ventilation enhances comfort, energy efficiency, and indoor air quality in accessory dwelling unit plans. Strategic window and door placement improves daylight penetration and supports cross-ventilation, reducing reliance on mechanical systems. Operable windows on opposite or adjacent walls allow airflow, aiding natural temperature and humidity control. South-facing openings provide steady daylight in cooler months, though shading may be needed to limit heat gain in warmer seasons depending on climate.
Room layout influences light and airflow, with living rooms and kitchens positioned to receive the most sunlight. Features like clerestory windows or skylights introduce daylight into interior spaces with limited exposure. Effective ventilation design complements the building envelope to maintain healthy indoor environments without compromising insulation or airtightness. These strategies should be tailored to each project’s site orientation and configuration for optimal results.
Tell us what you're planning and get a free design consultation.