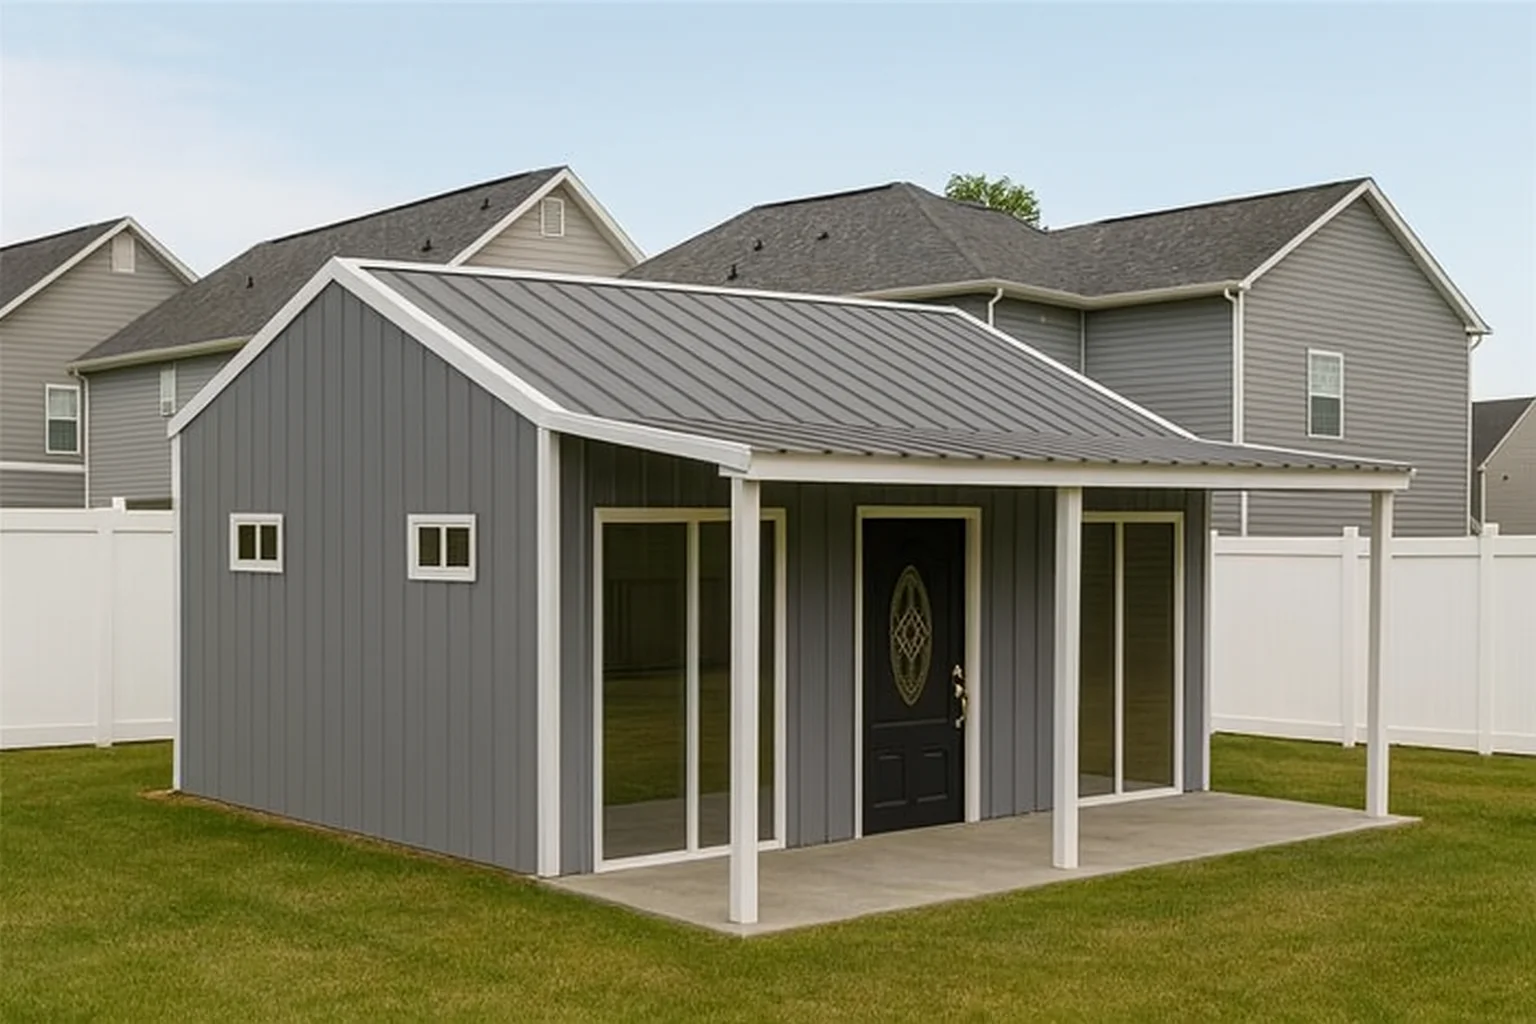
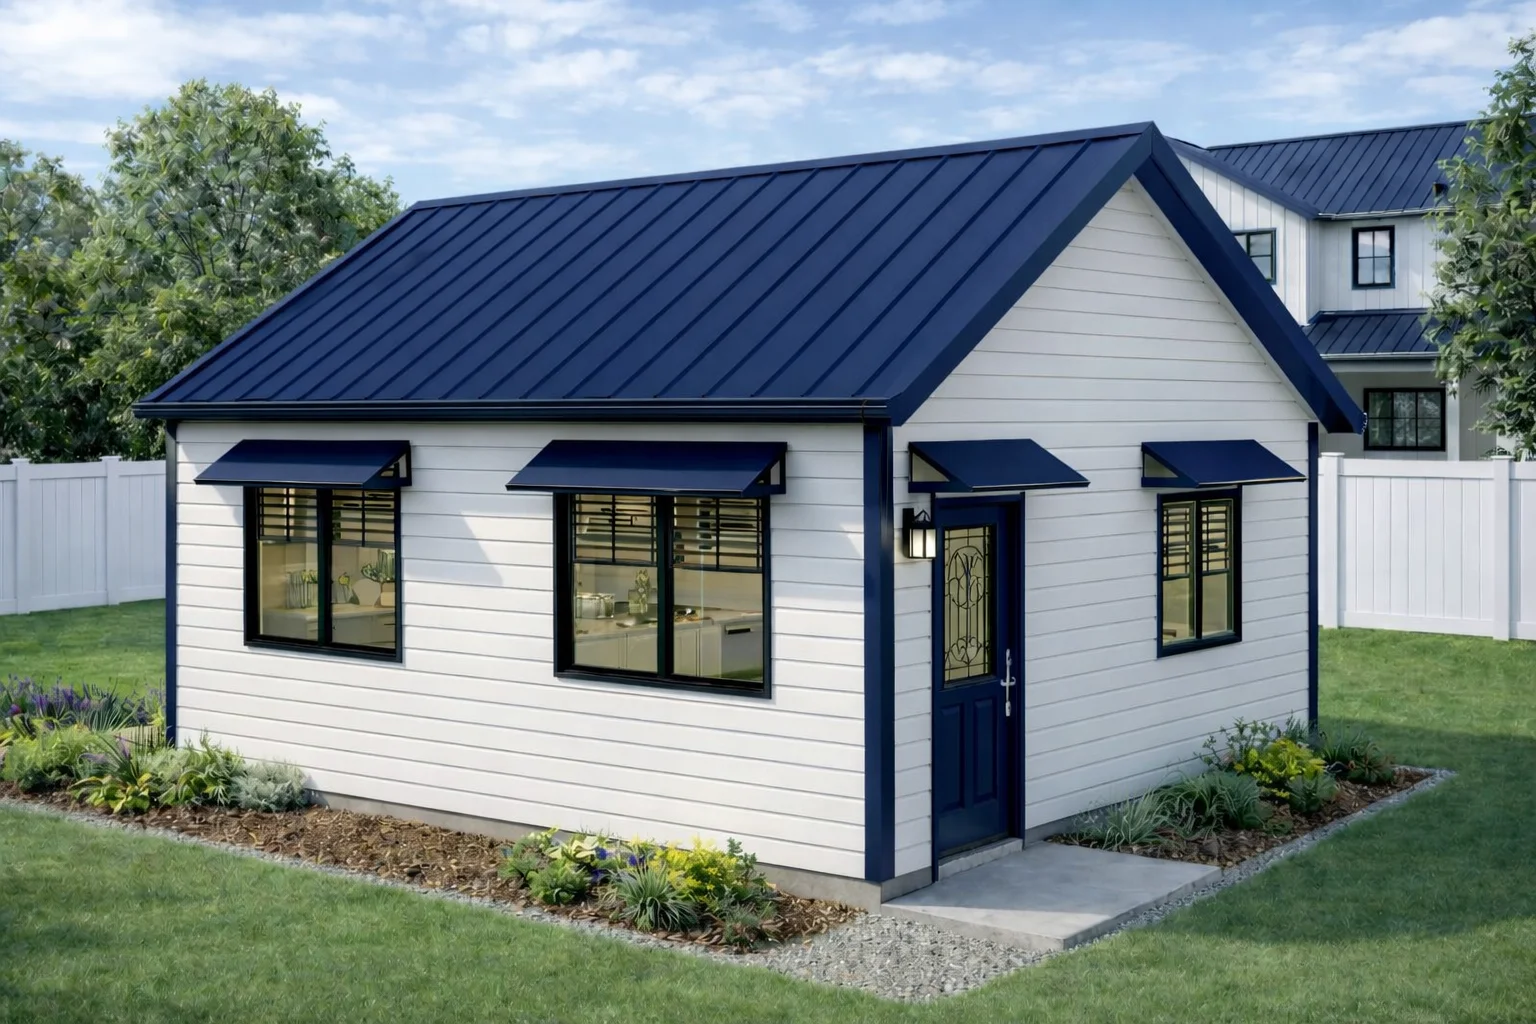
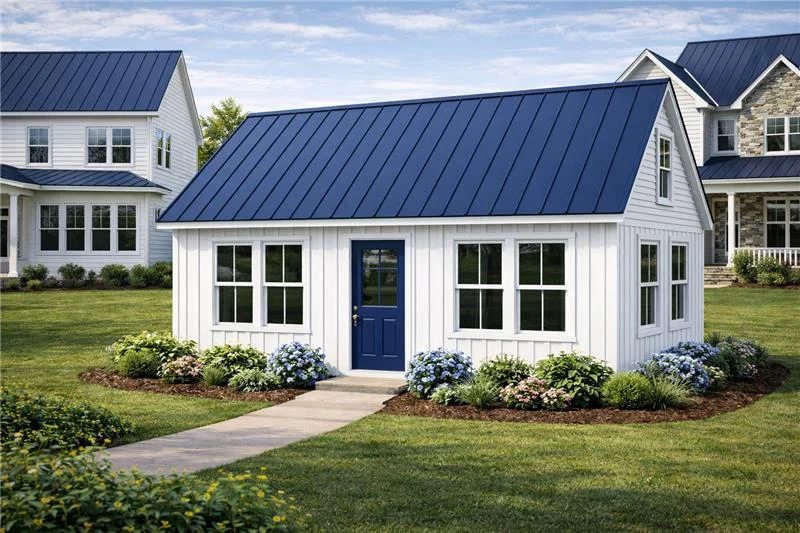
A detached accessory dwelling unit (ADU) is a self-contained residential structure located on the same lot as a primary home but physically separate from it. These units serve diverse purposes such as guest housing, additional living space for family members, or potential rental accommodation. Detached ADUs offer flexibility by providing independent access and greater privacy compared to attached or interior ADUs, making them suitable for a variety of household needs and site conditions.
Detached ADUs vary in size and complexity, ranging from small cabins and retreats to more developed accessory residences with full amenities. Their standalone nature allows for design approaches that respond to site layout, local zoning regulations, and intended occupancy. Planning with these factors in mind helps align project goals with practical considerations like privacy, access, and utility connections.
Key Considerations for Site Selection and Layout Planning
Choosing the right site for a detached accessory dwelling unit significantly impacts its functionality and integration with the main property. Important factors include access to utilities, natural light, drainage, privacy, and local zoning restrictions. The site layout should optimize space while maintaining compliance with setback requirements and considering existing landscaping or structures. Orientation can influence energy efficiency by maximizing sun exposure for passive heating and lighting, while the location affects daily use, potential views, and noise levels from nearby roads or neighbors.
Planning the layout involves balancing the size and shape of the footprint with intended uses such as living quarters, storage, or workspaces. Efficient circulation around and within the building supports versatile placement of doors, windows, and access points. Incorporating design features like parking areas or outdoor living spaces may also influence site configuration and overall planning decisions.
Essential Design Elements for Functional Detached Accessory Dwelling Units
Designing a detached accessory dwelling unit requires careful attention to space efficiency, comfort, and adaptability. Key elements include room layout, natural light, and construction methods that support ease of assembly and indoor environmental quality.
| Design Element |
Purpose |
| Efficient Room Layout |
Maximize usable space |
| Natural Light & Ventilation |
Enhance comfort |
| Thermal & Vapor Control |
Stabilize interior climate |
| Pre-cut Panel Components |
Simplify construction |
| Accessible Entrances |
Improve usability |
This table outlines common design priorities that support functional performance and occupant comfort in detached accessory dwelling units.
Construction Methods and Hybrid Panelized Systems for ADUs
Panelized construction methods, including hybrid insulated panel systems, provide an alternative way to build detached accessory dwelling units by combining traditional framing with pre-fabricated insulated panels. These systems are typically supplied as pre-cut, labeled components that match project drawings and may include window and door openings, insulated headers, and features for wiring and vapor control. This method can help achieve faster dry-in stages by ensuring consistent component preparation before arriving on site.
Hybrid panels integrate structural framing with continuous insulation, thermal breaks, and air and vapor-control layers, which can support energy-efficient building envelopes when properly detailed and installed. Although these panel packages are designed for use with conventional construction tools, installation requires careful planning, coordination with trades, and compliance with local building codes. Optional materials may be available to address specific concerns such as pest resistance or fire protection. It is important to confirm the suitability and details of these systems with manufacturers experienced in residential projects before proceeding.
Energy Efficiency and Building Science in Detached Accessory Dwelling Units
Energy efficiency in a detached accessory dwelling unit (ADU) depends on integrating building science principles throughout the design and construction process. Incorporating a continuous thermal break can help reduce energy transfer caused by framing members, improving the overall performance of the building enclosure. Proper air and vapor control layers are important for managing moisture movement and air leakage, which supports indoor comfort and helps protect building materials from damage.
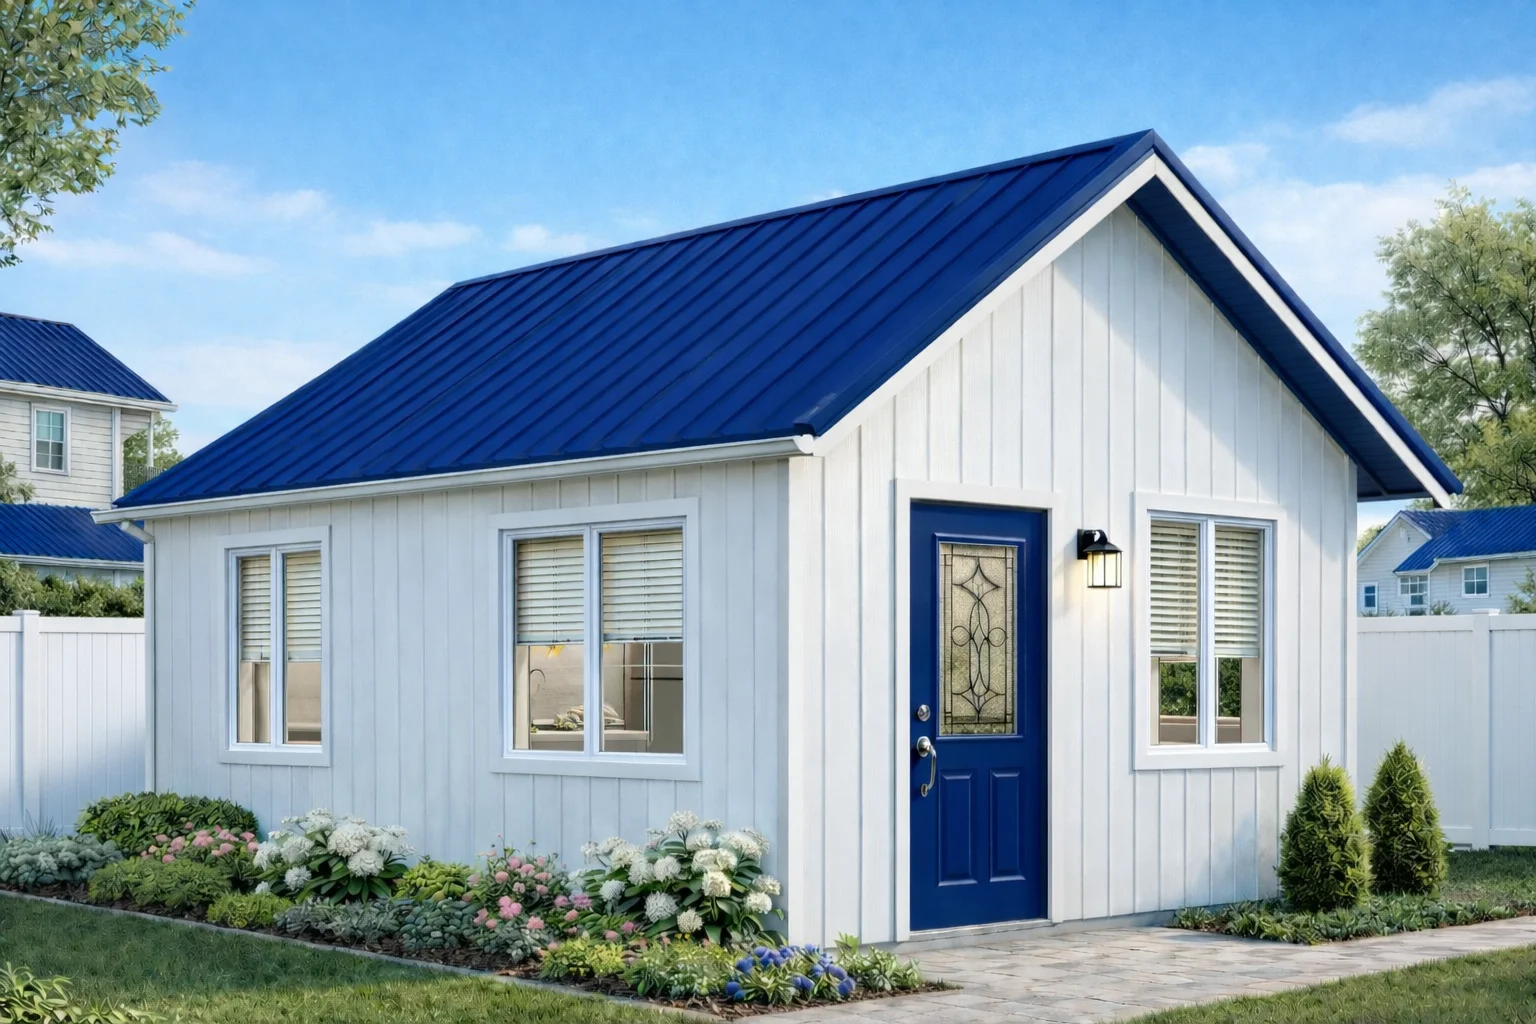
Hybrid panelized systems can contribute to energy efficiency by combining structural framing with insulation and vapor control within prefabricated panels. These systems often enable faster dry-in times and reduce material waste compared to traditional framing methods. The use of pre-cut components helps limit gaps that might allow uncontrolled airflow. Actual energy performance varies based on factors such as local climate, installation quality, selected system options, and workmanship, all of which influence the long-term comfort and durability of a detached accessory dwelling unit.
Managing Permitting and Local Requirements for Detached ADU Projects
Permitting and local requirements are essential considerations when planning a detached accessory dwelling unit. These requirements vary by jurisdiction and typically involve zoning, building permits, utility connections, and inspections to ensure compliance with local regulations.
| Permitting Aspect |
Description |
| Zoning Approval |
Land use rules |
| Building Permit |
Structural plan approval |
| Utility Connections |
Water, sewer, electric |
| Inspections |
Construction checks |
| Environmental Review |
Local assessments |
These permitting elements provide a general framework for detached accessory dwelling unit projects. Confirming specific local requirements early supports smoother planning and coordination with authorities.
Coordinating With Trades and Planning for Installation
Coordinating work among multiple trades is essential for the successful installation of a detached accessory dwelling unit. Early planning helps ensure that foundation, framing, electrical, plumbing, HVAC, and finishing tasks proceed in the proper sequence without delays or conflicts. Communication between contractors and subcontractors about access, scheduling, and space constraints supports a smoother workflow on site. When using hybrid panelized systems, it is important that all trades understand the layout and assembly requirements of the pre-cut panels, which combine framing, insulation, and control layers in one component.
Planning for installation also includes confirming that tools and equipment are appropriate for the chosen construction method. Hybrid insulated panel packages generally use conventional construction tools but may involve specialized steps for fitting pre-labeled components. Staging materials near the foundation before assembly can reduce handling time during installation. Clear documentation such as project drawings and cut lists should be available to installers throughout each phase to minimize errors or rework. Integrating trade schedules with thorough preparation supports efficient progress toward completing a detached accessory dwelling unit while maintaining quality standards.
Maintenance and Longevity Factors for Detached Accessory Dwelling Units
Maintaining a detached accessory dwelling unit involves regular inspection and care of its structural and envelope components to support long-term durability. Attention to sealing around windows and doors, roof edges, and joints where panels meet helps preserve the continuous thermal and vapor-control layers that are key features of hybrid panelized systems. These checks contribute to maintaining energy efficiency and moisture management over time. Using materials designed for pest resistance or optional coatings can further support longevity by reducing risks associated with termites, rot, or mold in certain climates.
Longevity also depends on appropriate upkeep of finishes, mechanical systems, and site drainage to prevent water intrusion or degradation of building materials. Because detached ADUs often combine familiar framing methods with advanced insulation and control layers, maintenance should consider both conventional construction practices and the specifics of insulated panel assemblies. Professional consultation or vendor guidance may be beneficial when addressing repairs or upgrades involving specialized components. Following recommended installation details initially can reduce the potential need for extensive repairs later.