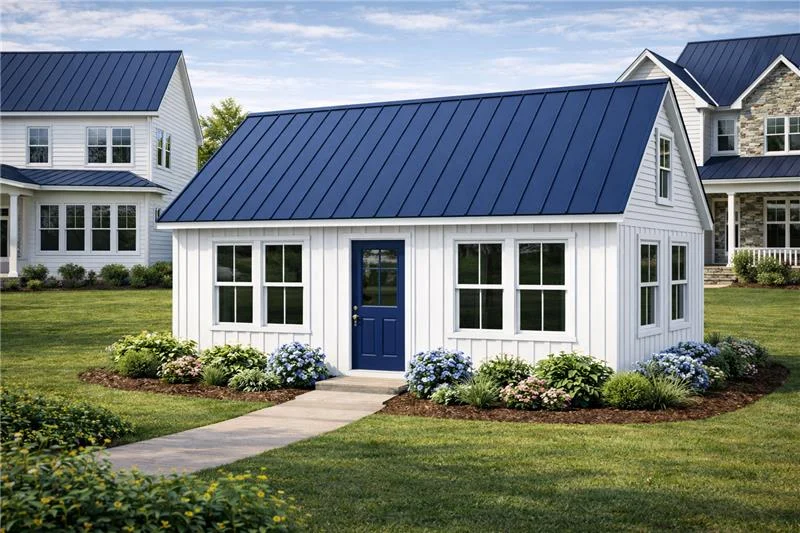
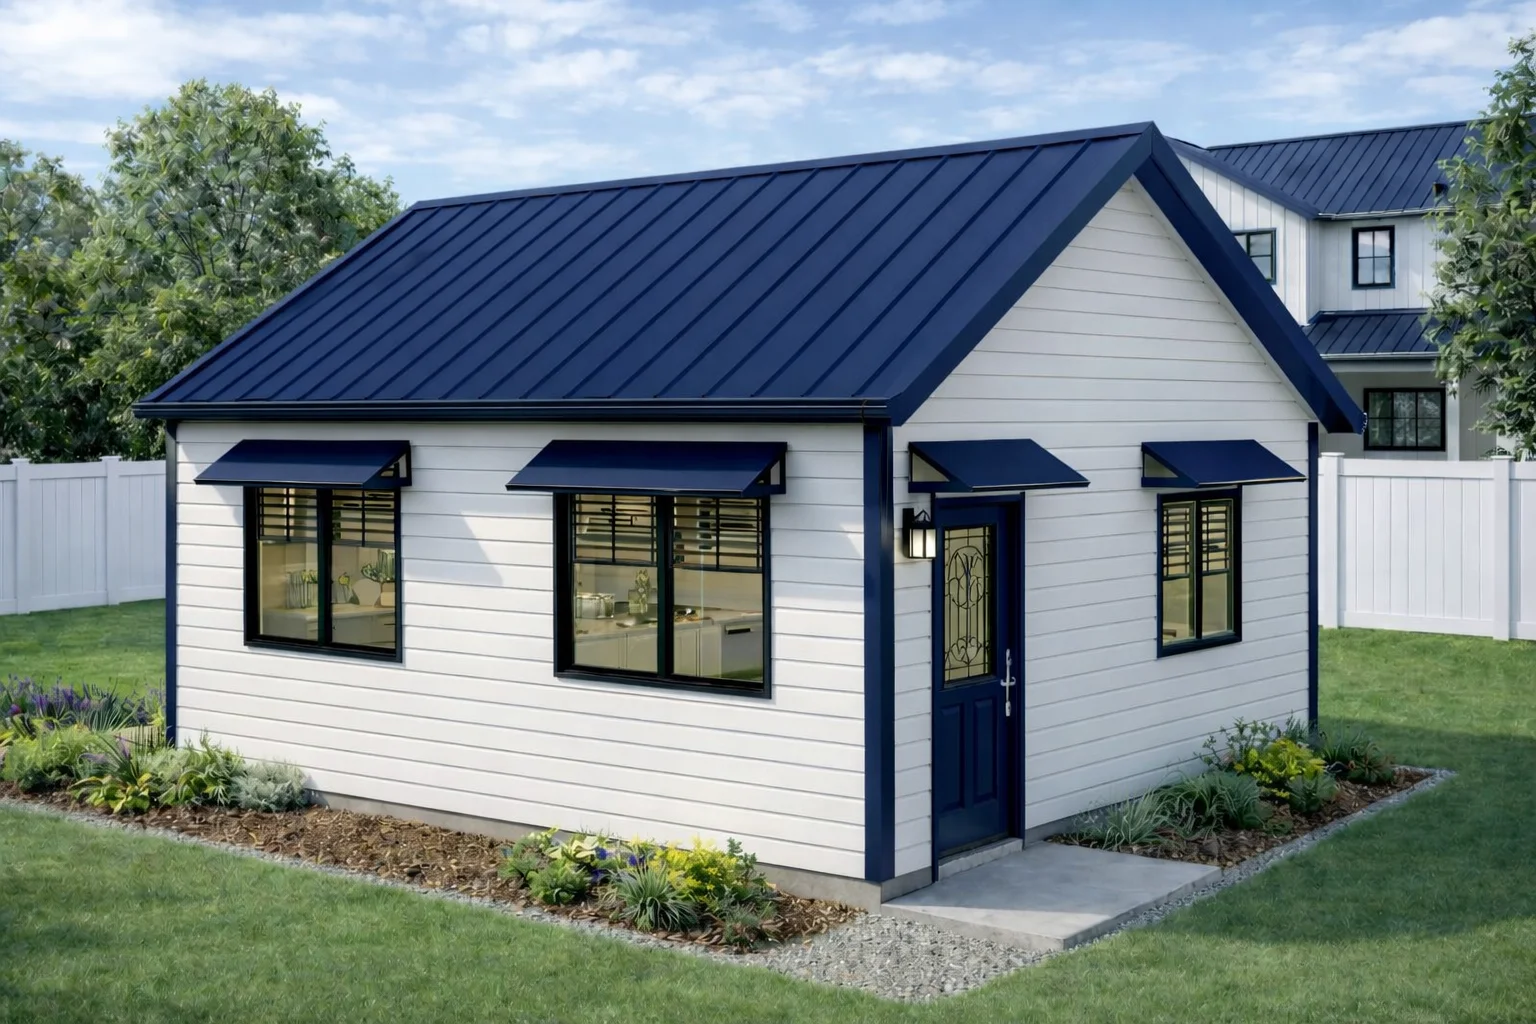
An accessory dwelling unit permit is an official approval from local authorities that allows the construction or conversion of a secondary living space on a residential property. This permit ensures the additional unit complies with building codes, zoning regulations, and safety standards. Obtaining the proper permit is important because it confirms that the new structure meets legal requirements related to occupancy, setbacks, utilities, and design. Without this permit, property owners may encounter penalties or challenges with future property transactions.
The accessory dwelling unit permit also helps manage neighborhood density and the impact on local infrastructure. It supports municipalities in aligning secondary units with community planning goals, such as parking and utility capacity. For homeowners and builders using panelized construction or prefabricated packages for accessory units, addressing permitting early in the project can help streamline compliance and reduce costly changes later. Overall, the permit acts as a regulatory checkpoint to promote safe and functional living spaces that fit local development policies.
Typical Requirements for Obtaining an Accessory Dwelling Unit Permit
Obtaining an accessory dwelling unit permit typically involves submitting detailed plans that demonstrate compliance with local building codes and zoning regulations. These plans usually include site layout, floor plans, elevations, and construction details to show how the ADU fits within the existing property and neighborhood context. Applicants often must provide evidence of adequate setbacks, maximum allowable square footage, proper utility connections, and adherence to height restrictions. Proof of ownership or authorization from the property owner is commonly required, and some jurisdictions may request documentation related to parking impacts or environmental considerations depending on the project’s location and scale.
The application process generally includes permitting fees and may require additional forms such as affidavits or disclosures about the intended use of the ADU. Inspections at various stages of construction are often part of maintaining compliance with permit conditions. Because requirements vary widely by city or county jurisdiction, it is important to confirm local code provisions before beginning an accessory dwelling unit permit application. Seeking professional assistance can help ensure that all necessary documents meet code expectations and reduce the risk of delays or rework during the permitting process.
Common Steps Involved in the Accessory Dwelling Unit Permit Application Process
The accessory dwelling unit permit application process typically starts with preparing detailed project plans that comply with local building codes and zoning regulations. Applicants submit site drawings, floor plans, and structural details that show the proposed ADU’s size, location on the property, access points, utility connections, and adherence to setback or height requirements. These documents form the basis for the permitting authority’s review.
Following submission, multiple departments such as planning, building inspection, and sometimes environmental or fire safety review the application to ensure it meets all relevant codes. Applicants may be asked to provide clarifications or make revisions during this period. Once all requirements are satisfied, the permit is issued to authorize construction, which is typically subject to inspections at various stages to confirm compliance with the approved plans. Any necessary changes during construction must be communicated to and approved by the permitting agency before occupancy is allowed under the permit.
Factors That Influence Permit Approval for Accessory Dwelling Units
Several factors influence permit approval for accessory dwelling units, making it important to understand local regulations early in the planning process. Zoning restrictions often affect where an accessory dwelling unit may be located, its size relative to the main house, and allowable uses such as rental occupancy or family use. Compliance with building codes is also necessary to ensure the structure meets safety, energy efficiency, and structural standards. Site-specific conditions like setbacks from property lines, height limits, and parking requirements can impact approval decisions, and authorities may consider the design’s compatibility with neighborhood character or historic districts when applicable.
The quality and completeness of submitted documentation play a significant role in permit outcomes. Plans should clearly show floor layouts, utility connections, insulation methods, and accessibility features if required. Proper site planning that addresses drainage and environmental impacts is often reviewed during the process. The accessory dwelling unit permit process may involve coordination among multiple departments, including planning, building inspection, and utilities, to confirm all criteria are met. Projects using prefabricated or panelized construction methods should verify compliance with local code requirements, as additional engineering or documentation might be necessary to support permit approval.
Differences Between Accessory Dwelling Unit Permits and Other Building Permits
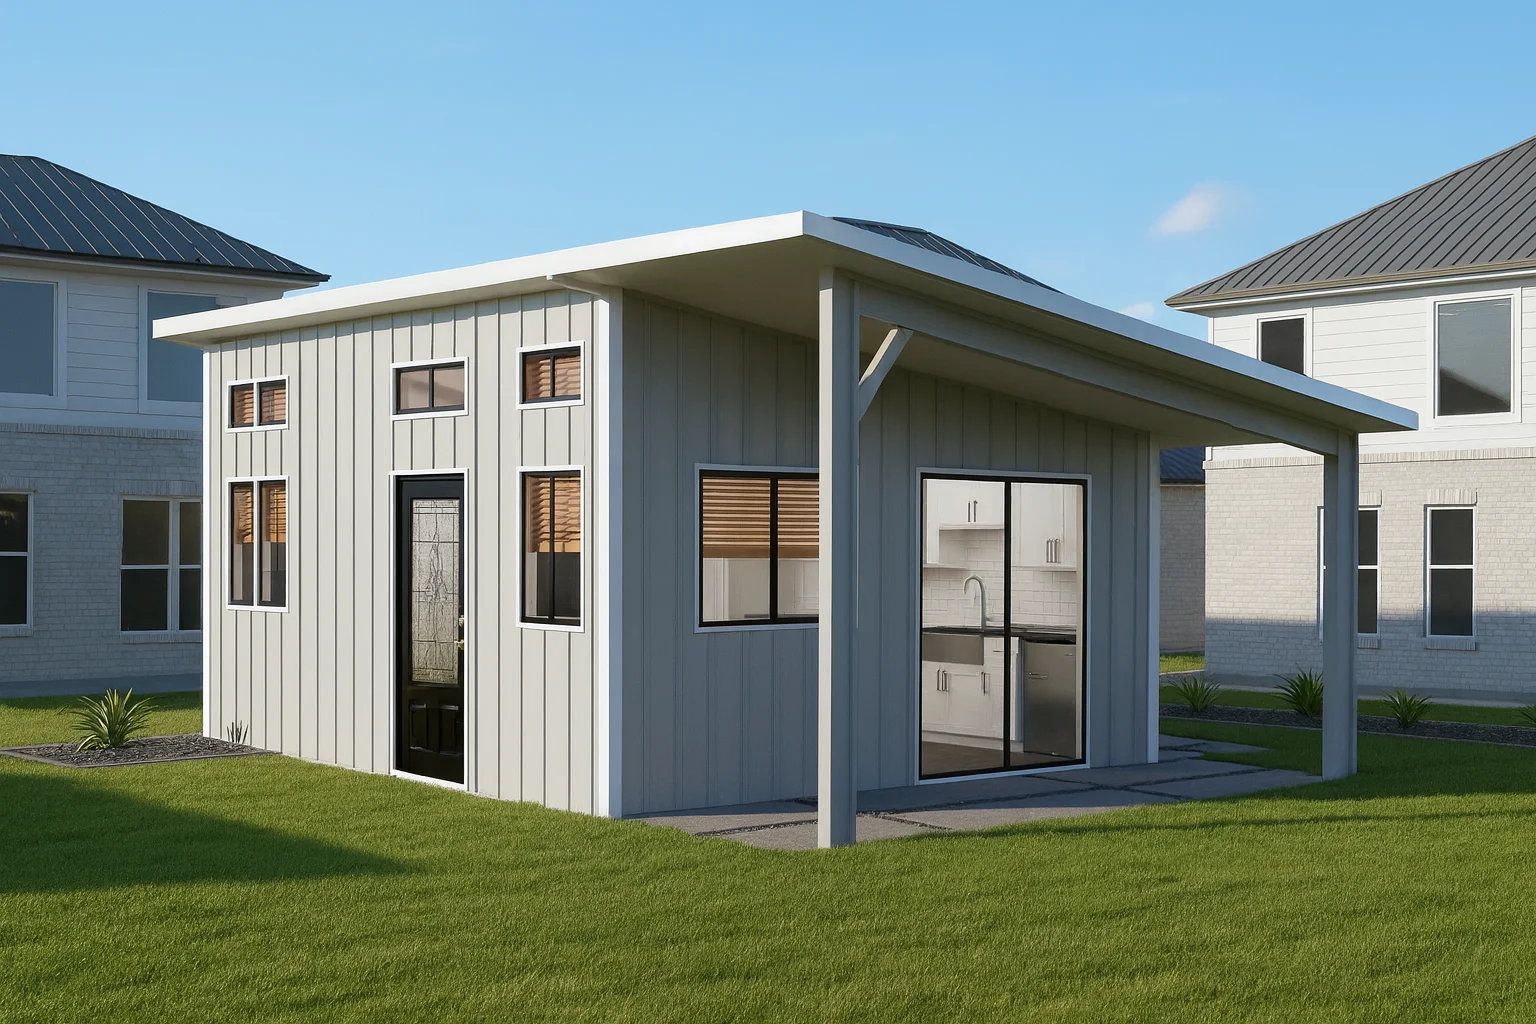
Accessory dwelling unit permits focus on secondary housing units on the same property as a main residence, with specific requirements for size, occupancy, and design compatibility. Other building permits cover a wider range of construction types and uses, often involving different regulations and approval processes.
| Permit Type |
Key Differences |
| Accessory Dwelling Unit Permit |
Secondary unit focus |
| Single-Family Home Permit |
Main structure build |
| Commercial Building Permit |
Business use & codes |
| Addition Permit |
Expand existing space |
| Remodeling Permit |
Interior/exterior updates |
These distinctions reflect how accessory dwelling unit permits address unique factors like utility connections and privacy, differing from standard residential or commercial permits. Recognizing these differences helps clarify permit requirements during planning.
The Role of Site Planning and Design in Accessory Dwelling Unit Permitting
Site planning and design are essential components in obtaining an accessory dwelling unit permit because they determine whether the proposed structure complies with zoning regulations, including setbacks, height limits, and site coverage restrictions. Evaluating property boundaries, existing utilities, topography, and access helps ensure the accessory dwelling unit is positioned appropriately within the site without conflicting with local rules. Thoughtful design also considers privacy for both the ADU and the main residence, natural light orientation, drainage, and the potential impact on neighboring properties, all of which can influence the permit approval process.
Incorporating energy-efficient construction methods and materials can support adherence to building codes but does not replace the need for comprehensive site planning. Designs should align with land use policies related to density and neighborhood character while providing clear documentation of dimensions and placement within the parcel. Because local codes vary widely regarding setbacks and allowable size relative to lot area, early coordination with permitting authorities or professionals familiar with these requirements is advisable when preparing site plans for an accessory dwelling unit permit.
How Local Building Codes and Zoning Affect Accessory Dwelling Unit Permits
Local building codes and zoning regulations significantly influence the approval process for an accessory dwelling unit permit. Building codes establish requirements related to safety, structural integrity, energy efficiency, and health standards that reflect regional conditions. These codes address aspects such as materials, insulation, fire resistance, and egress options, all of which affect the design and construction of an ADU. Zoning laws govern elements like lot size, unit dimensions, setbacks, parking, and the number of dwellings allowed on a property. Meeting both building codes and zoning requirements is necessary to obtain permit approval.
Because regulations vary by jurisdiction, understanding local codes and zoning is important for effective project planning. Compliance with energy standards or community design guidelines can also influence permit decisions. Early review of applicable rules helps align the accessory dwelling unit permit application with local requirements and can reduce the risk of delays caused by noncompliance.
Potential Challenges and Tips for Navigating the Accessory Dwelling Unit Permit Process
The accessory dwelling unit permit process often involves navigating local zoning rules, building codes, and documentation requirements. Being informed and prepared can help reduce delays and improve the chances of a smooth approval.
| Common Challenges |
Helpful Tips |
| Zoning restrictions |
Verify regulations early |
| Incomplete applications |
Submit detailed documents |
| Code compliance |
Consult professionals |
| Inspection scheduling |
Plan ahead |
| Utility connections |
Coordinate with providers |
Understanding these challenges and applying practical tips can support a more efficient accessory dwelling unit permit process and help avoid common setbacks.
Importance of Professional Consultations and Documentation for Permit Success
Professional consultations are important for navigating the accessory dwelling unit permit process successfully. Early involvement of architects, engineers, or building professionals helps ensure that project drawings and plans comply with local codes and zoning regulations. These experts can identify potential design conflicts or site constraints before submitting applications, which can save time and reduce the need for revisions. Clear and accurate documentation, such as detailed construction plans and site surveys, is essential to demonstrate compliance with applicable requirements and supports smoother reviews by permitting authorities.
Permit standards vary by location and project complexity, so professional guidance helps clarify local expectations related to energy efficiency, building structure, safety features, and environmental considerations. Working with knowledgeable consultants also facilitates coordination among stakeholders like code officials and inspectors throughout the process. Combining thorough documentation with expert advice improves the chances of obtaining an accessory dwelling unit permit efficiently while supporting a compliant and well-executed build.