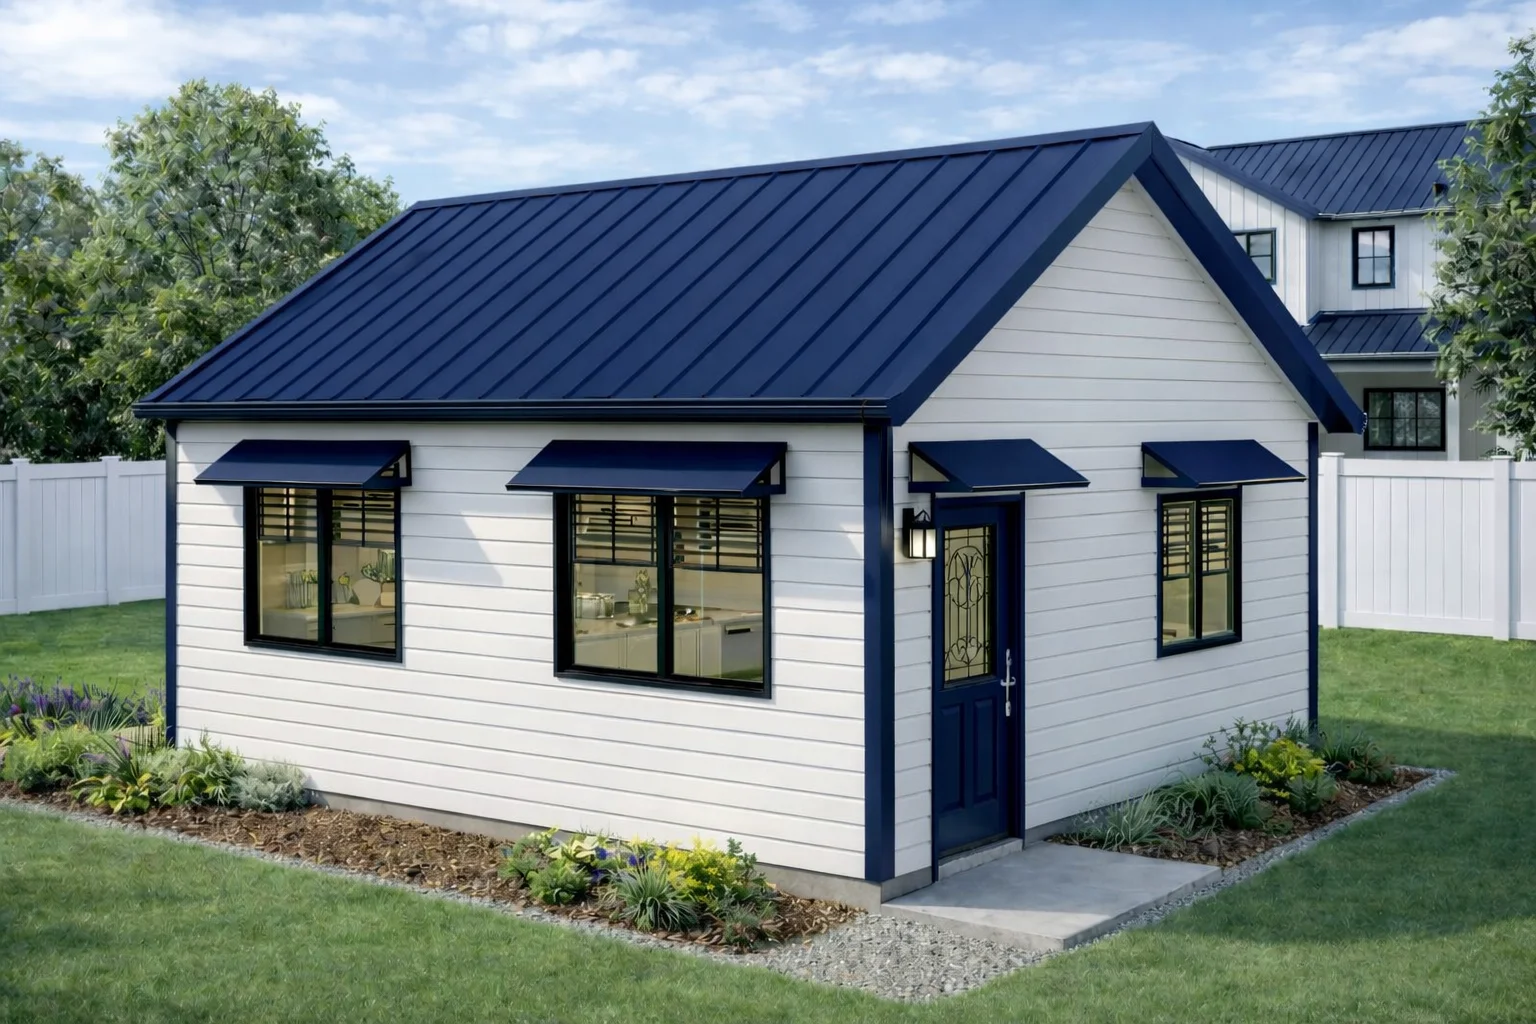
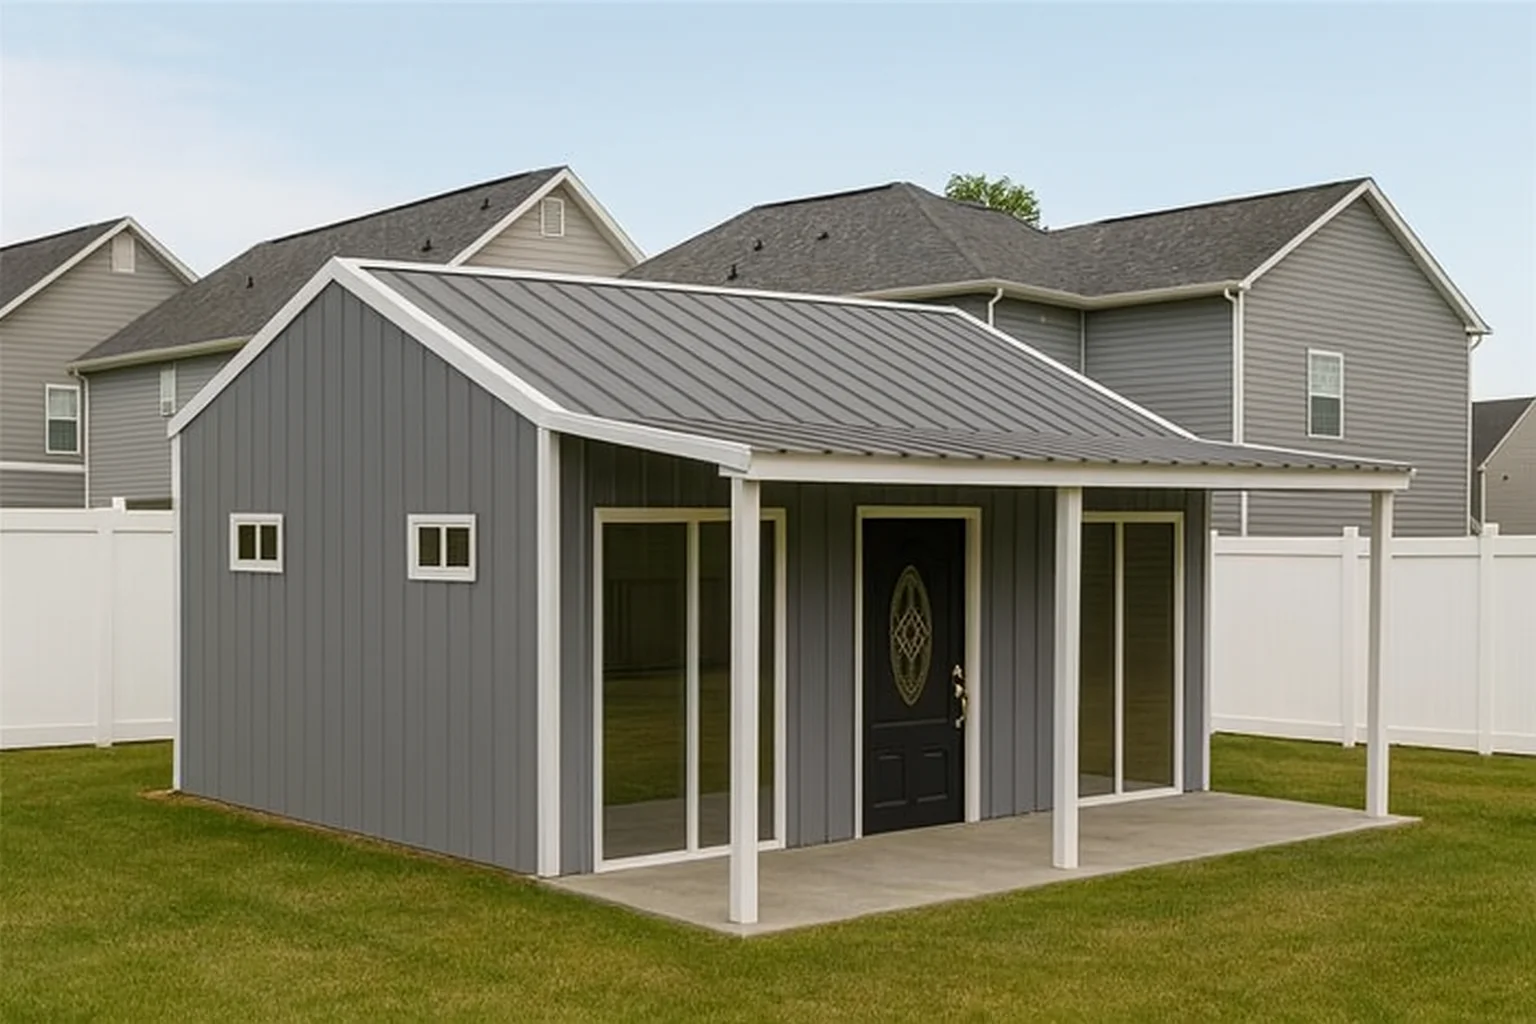
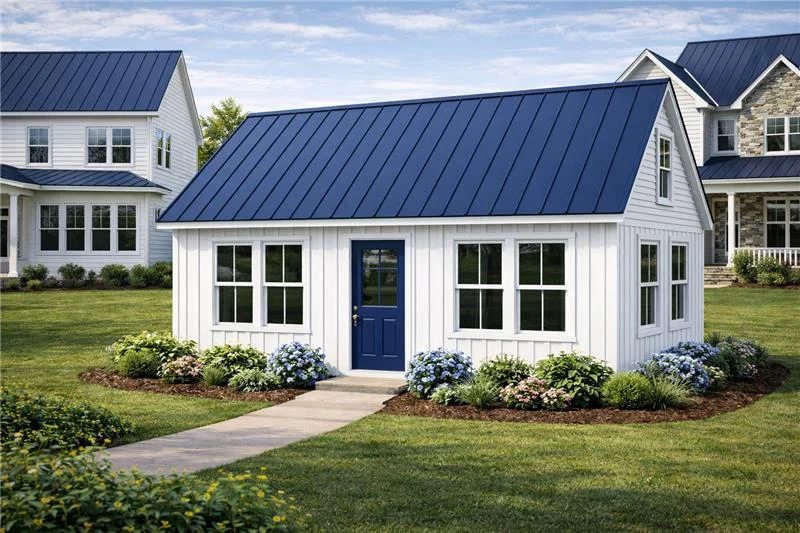
Accessory dwelling unit plumbing involves a coordinated system of components designed to deliver water and manage wastewater effectively within a compact living space. This system includes water supply lines, fixtures like sinks and toilets, drainage pipes, venting, and connections to either municipal sewer systems or on-site wastewater solutions, all arranged to optimize flow and function in a smaller footprint.
The plumbing system separates clean water supply from wastewater removal, with water entering from a main source and flowing through supply lines made of materials suited to local conditions. Fixtures use fresh water while drain-waste-vent piping collects and directs used water away by gravity, assisted by vents that balance pressure. Because accessory dwelling units often use panelized or hybrid construction methods and occupy limited space, understanding the roles of these components helps ensure that plumbing designs meet both functional requirements and installation feasibility.
Water Supply Considerations for ADU Plumbing
Water supply planning for accessory dwelling unit plumbing involves choosing a suitable source and ensuring a proper connection to the main water system. Common options include extending municipal water lines from the primary residence or using independent well systems where municipal access is not available. Each source requires evaluation of pressure, flow rate, and local regulations to support reliable delivery to ADU fixtures. Connections must comply with plumbing codes and may need backflow prevention devices to protect potable water from contamination.
Flow requirements depend on the number of fixtures, usage patterns, and simultaneous demand within the ADU. Designing for adequate flow and pressure helps prevent issues such as weak faucets or inconsistent shower performance. Pipe sizing should balance pressure loss with material costs and available space. Booster pumps can be used when natural pressure is insufficient. The complexity of water supply setup can affect installation timing and coordination with other building components, especially in panelized construction systems. For specific project needs or local code compliance, consulting a qualified professional is recommended.
Wastewater and Drainage Systems in ADUs
Wastewater and drainage systems in accessory dwelling units (ADUs) require careful planning to ensure efficient removal of used water and prevent health hazards. These systems typically include drain, waste, and vent (DWV) piping that carries wastewater away from fixtures such as sinks, showers, and toilets to the main sewer or septic system. Proper slope and pipe sizing are important to maintain gravity flow and avoid clogs or backups. Vent pipes allow air into the system to prevent traps from siphoning dry, which helps control odors and supports consistent drainage performance.
Because of the compact size of ADUs, wastewater disposal layouts are often simpler and may connect to the primary residence’s sewer line or share a septic system when on-site treatment is used. Drain lines are usually routed beneath floors or through wall cavities in panelized construction without compromising structural integrity. Grouping fixture drains near a central stack can reduce pipe runs and system complexity. Planning should also include consideration of maintenance access points to help keep drainage functioning properly over time.
Planning Plumbing Layouts for Small Spaces
Effective plumbing layouts in accessory dwelling units focus on maximizing limited space while ensuring functional flow and easy maintenance. Grouping wet areas and positioning fixtures near existing lines helps reduce pipe runs and material use.
| Strategy |
Description |
| Wet Area Clustering |
Group kitchen and bath |
| Stacked Plumbing Walls |
Vertical pipe runs |
| Compact Fixtures |
Space-saving models |
| Accessible Cleanouts |
Maintenance access points |
These strategies support efficient pipe routing and fixture placement, which are important for accessory dwelling unit plumbing in small spaces.
Hot Water Systems Suitable for Accessory Dwelling Units
Hot water systems for accessory dwelling units (ADUs) need to balance efficiency, space, and user demand. Various options exist, including traditional tank-based water heaters and more compact systems designed to fit smaller spaces. The choice of system often depends on the size of the ADU, the number of occupants, and the typical hot water usage patterns. Some systems are designed to integrate easily with the plumbing layout of an ADU, supporting consistent hot water delivery without requiring extensive modifications to the existing infrastructure.
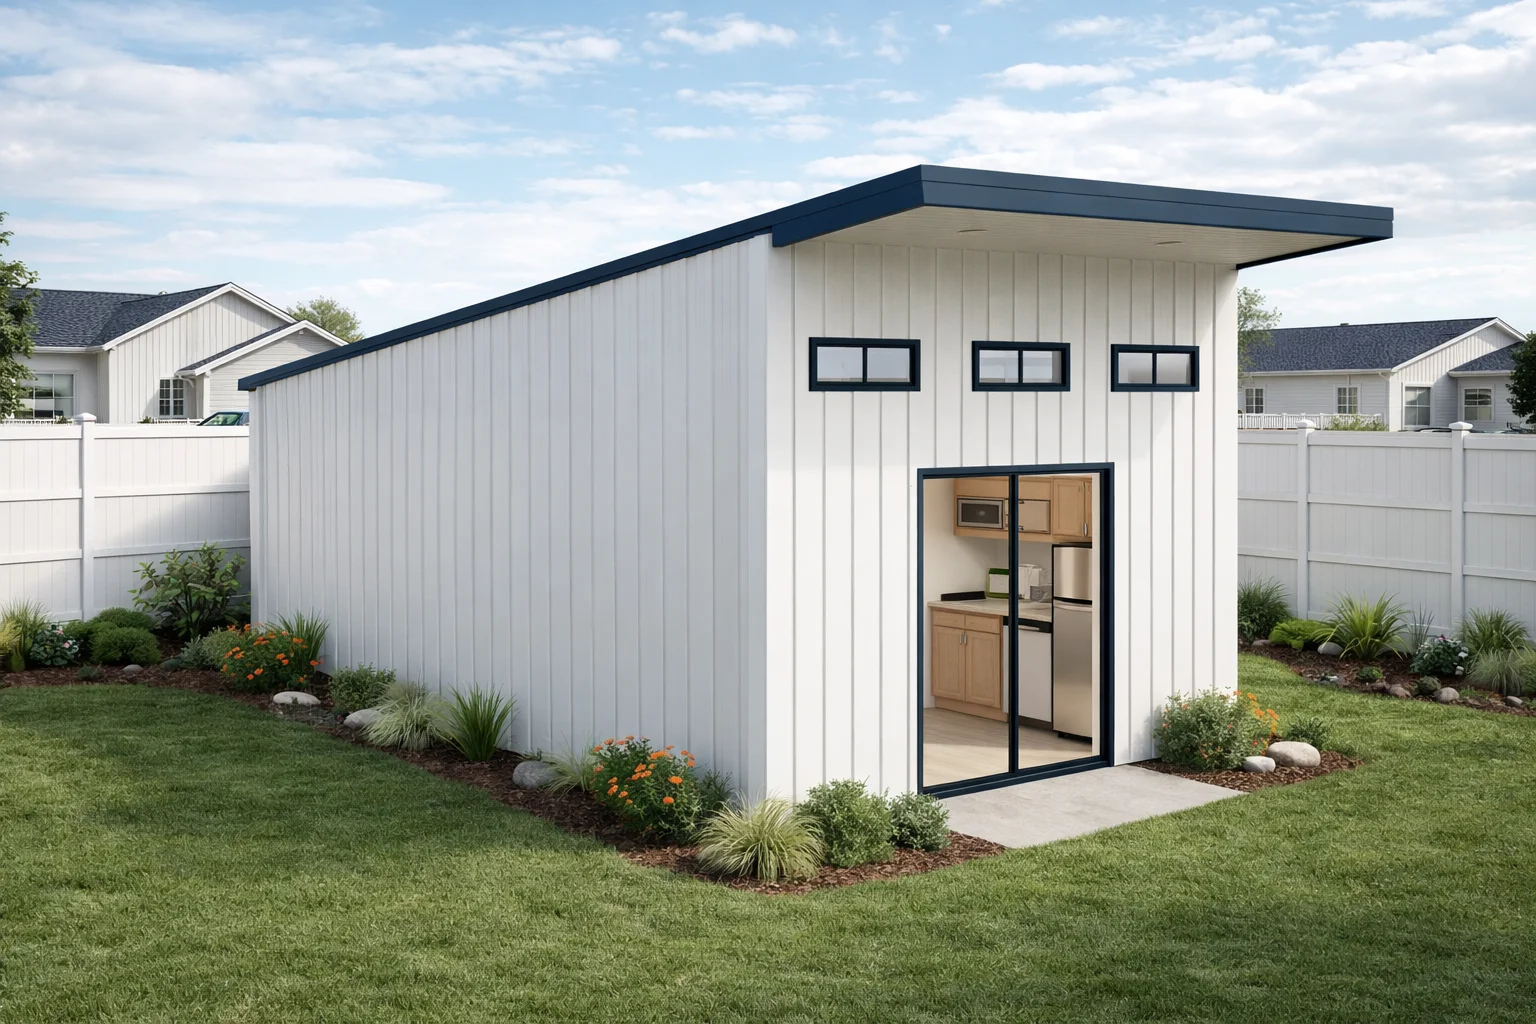
When planning plumbing for an ADU, it is important to consider how the hot water system will interact with other components of the unit’s plumbing. Systems that support quick recovery and steady temperature control can enhance comfort and convenience. Additionally, the physical footprint of the hot water system should align with the limited space often found in ADUs. Selecting a system that fits the specific needs of the dwelling while maintaining energy efficiency and ease of maintenance contributes to a well-functioning accessory living space.
Common Plumbing Code and Permit Requirements for ADUs
Accessory dwelling unit plumbing must comply with local plumbing codes and permit requirements, which vary by jurisdiction but generally include standards for water supply, drainage, venting, and fixture installation. Permits are typically required before starting work to ensure plumbing systems meet health, safety, and building regulations. Inspectors verify proper backflow prevention, adequate pipe sizing, materials compatibility, and correct venting to prevent sewer gases from entering living spaces.
Plumbing in ADUs often needs to connect properly to existing municipal or private water and sewer systems while meeting minimum fixture counts per code based on occupancy and use. Planning for permit approval involves submitting detailed plumbing plans that show fixture locations, pipe routing, and connections. Some areas require licensed professionals for design or installation, while others may allow homeowner-permitted projects under specific conditions. Coordinating plumbing permits with building permits helps ensure integrated inspections for electrical and mechanical trades. Confirming these requirements early can help avoid delays or costly rework when installing accessory dwelling unit plumbing.
Integrating Plumbing With Panelized Construction Methods
Integrating plumbing with panelized construction methods requires precise coordination to ensure that water supply lines, waste drainage, and pipes align correctly with pre-cut panel components. These systems often include pre-cut and labeled openings for plumbing, which can simplify pipe placement during assembly but necessitate detailed planning based on project drawings. This method helps minimize onsite modifications while requiring verification of dimensions and proper sealing around penetrations to maintain thermal and vapor control integrity.
Plumbing installation typically uses conventional tools, but installers must adjust techniques to accommodate the hybrid insulated panels without damaging insulation or vapor barriers. Coordinating plumbing work with panel installation schedules is important to avoid delays and rework. Collaboration among designers, plumbers, and builders is essential to address layout adjustments before fabrication. Planning accessory dwelling unit plumbing within this framework supports efficient dry-in times and helps maintain the system’s energy performance goals. Specific workflow steps and installation details should be confirmed through project consultation and review rather than assumed from general practices.
Maintenance and Longevity of ADU Plumbing Systems
Maintaining plumbing systems in accessory dwelling units involves using suitable materials and designing for easy access to key components. Regular monitoring and protective measures help prevent damage and support long-term reliability.
| Longevity Factor |
Upkeep Tip |
| Material Quality |
Use compatible pipes |
| Water Quality |
Check periodically |
| Access Points |
Install shut-offs |
| Temperature |
Insulate pipes |
| Chemical Use |
Avoid harsh cleaners |
These factors and practices help reduce wear and simplify maintenance, contributing to the effective operation of ADU plumbing systems over time.
Environmental Factors Impacting ADU Plumbing Choices
Environmental conditions significantly influence accessory dwelling unit plumbing decisions. Climate affects the selection of materials, the need for pipe insulation, and system design to prevent issues such as freezing or overheating. In colder regions, plumbing components must resist freeze damage and may require additional insulation or heating elements to maintain water flow. Water quality also plays a role, as hard water with high mineral content can cause scaling inside pipes and reduce fixture efficiency over time. In areas with poor water quality, filtration or treatment systems may be necessary to protect plumbing components and support their longevity.
Sustainability considerations further impact plumbing choices by promoting efficient water use and waste reduction. Incorporating low-flow fixtures or greywater recycling systems can help conserve resources within the limited footprint of an ADU. When planning accessory dwelling unit plumbing alongside panelized construction methods, addressing these environmental factors early helps ensure that materials and designs are compatible with regional conditions and sustainable practices. Because site-specific conditions vary, evaluating local climate, water source characteristics, and sustainability goals during project planning supports optimal plumbing performance.