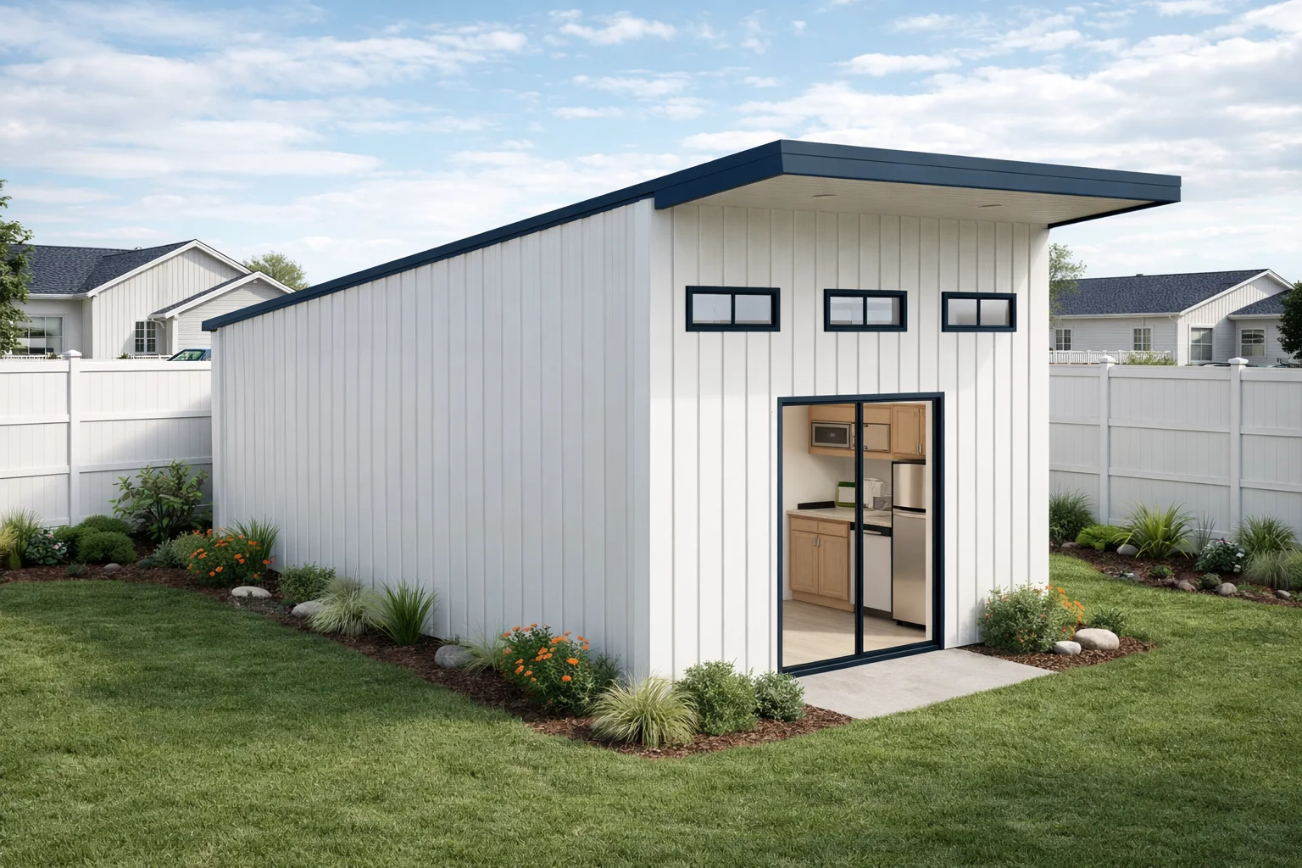
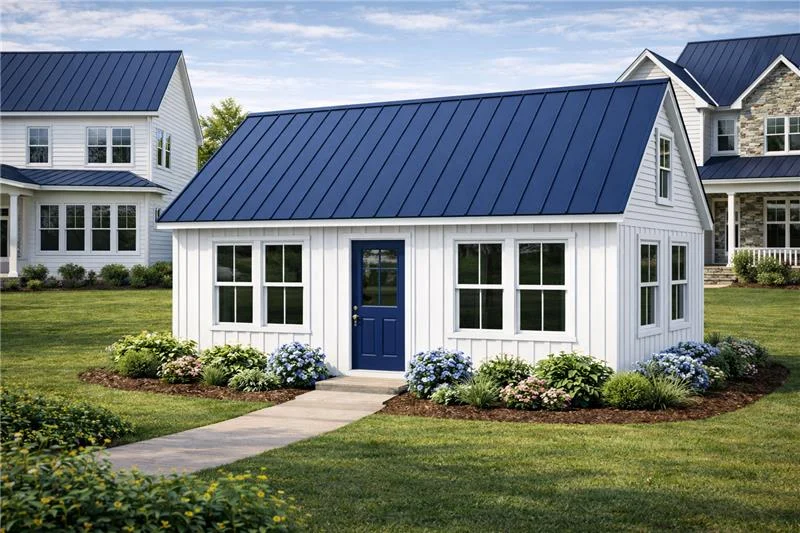
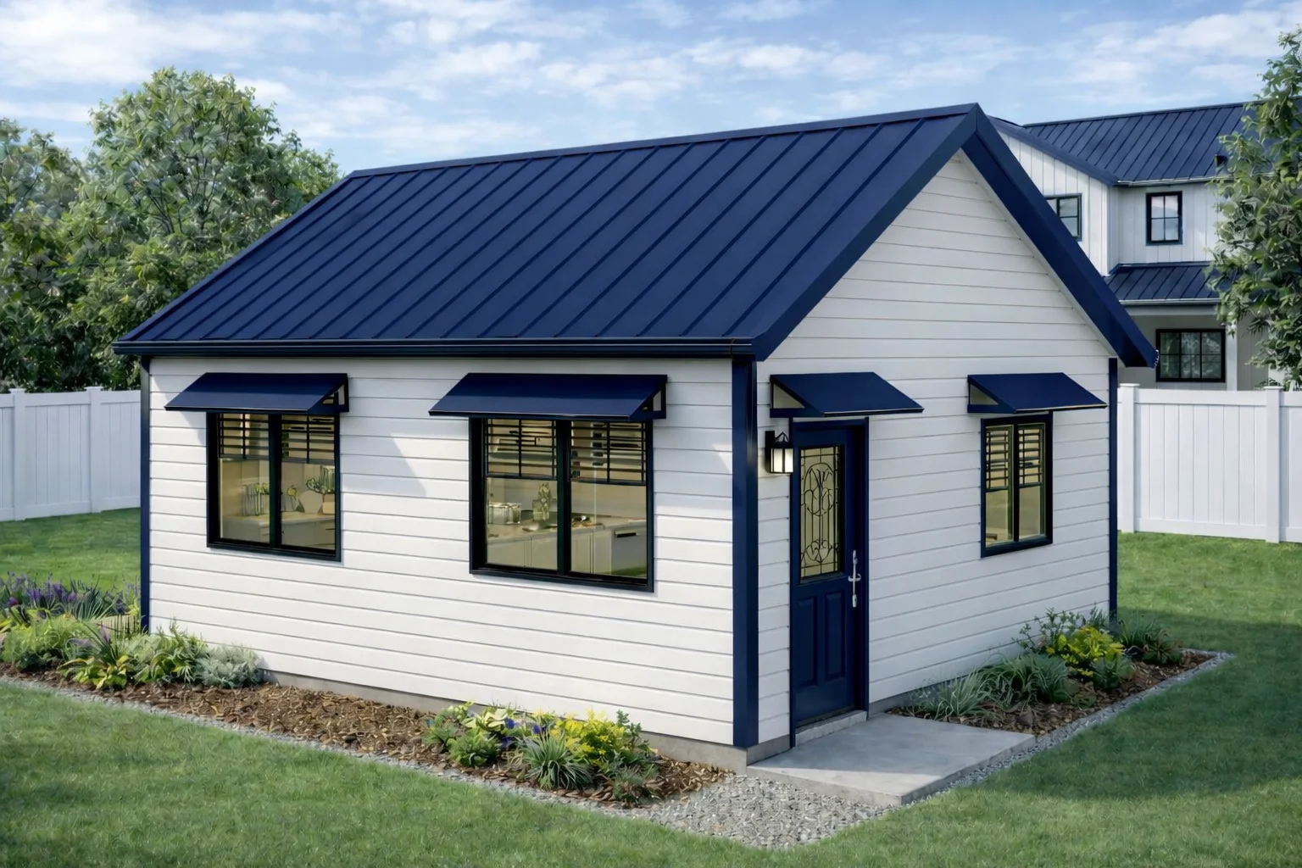
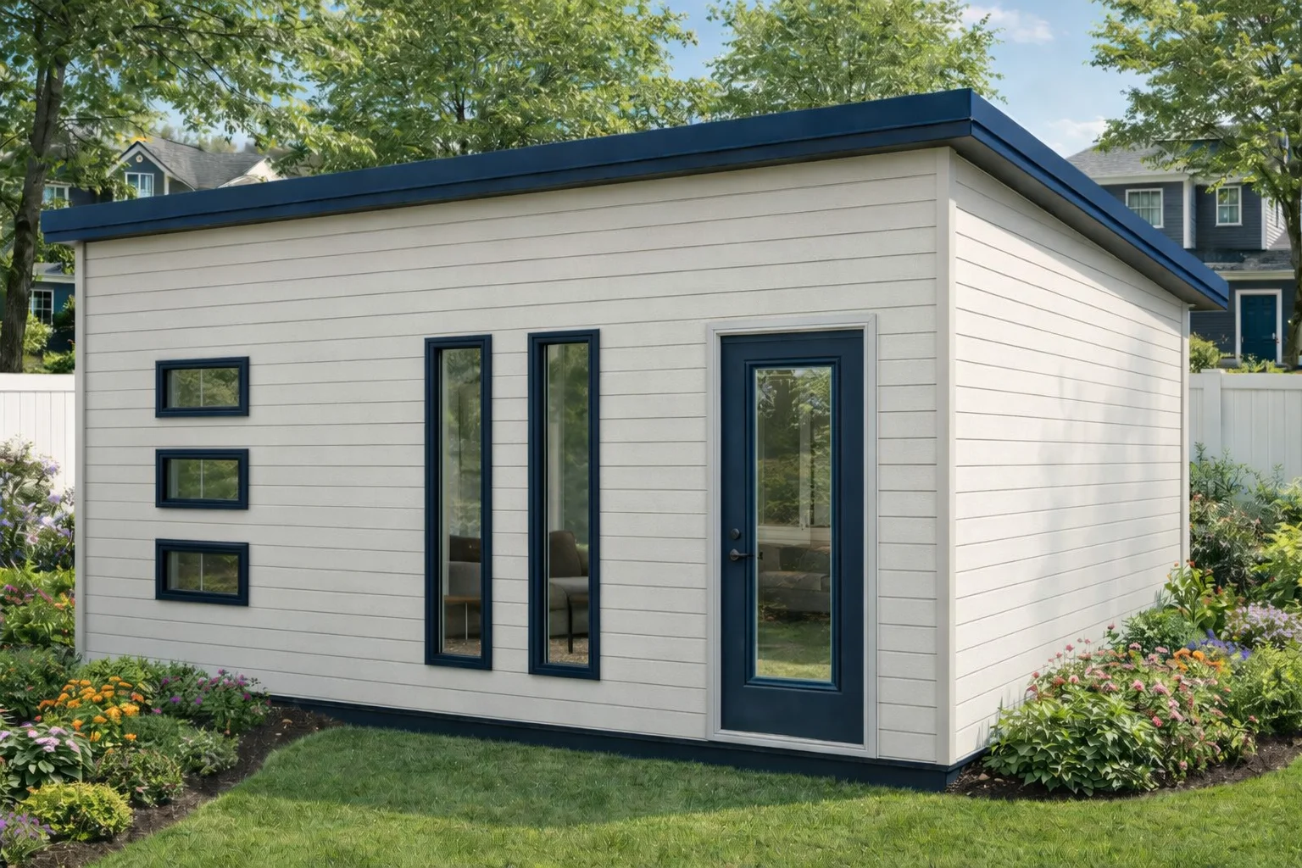
Designing a 2 story ADU requires careful consideration of zoning regulations and site conditions that influence the project’s feasibility and layout. Local rules often distinguish between one- and two-story accessory dwelling units, affecting factors such as height restrictions, setbacks, and placement on the lot, which in turn shape privacy, light access, and how the ADU integrates with the main residence and neighborhood character.
Because requirements vary widely by location, it is important to review local municipal codes or consult planning departments early in the design process. This helps ensure the project aligns with legal conditions related to density, parking, and total square footage. Early attention to these factors supports effective site use and can reduce the risk of costly design revisions later on.
Structural Design Elements Unique to Two Story ADUs
Two story ADUs require structural designs that address vertical loads and lateral stability differently than single-story units. Foundations and framing must support the added weight of upper floors, while connections between levels ensure a stable load path.
| Structural Element |
Typical Consideration |
| Foundation |
Higher load capacity |
| Framing |
Supports multiple levels |
| Lateral Stability |
Increased bracing |
| Floor Connections |
Load transfer focus |
| Panel Integration |
Structural continuity |
This table summarizes key structural differences in two story ADUs compared to single-story designs, emphasizing load support and stability considerations.
Benefits and Challenges of Vertical Space in ADU Design
Utilizing vertical space in a 2 story ADU allows for maximizing living area on a smaller lot footprint, which is beneficial for sites with limited horizontal space. This design approach often creates a clear separation between public and private zones, typically placing living and kitchen areas on the lower floor and bedrooms or flexible spaces above. Such spatial division supports privacy and functional variety within a compact footprint, making efficient use of available space.
Building vertically also presents challenges, including the need to ensure structural stability for the upper level and to incorporate stairways without significantly reducing usable floor area. Coordinating utilities like plumbing, electrical, and HVAC systems across two levels requires careful planning to maintain efficiency. Vertical designs can increase construction complexity due to factors such as load distribution and local environmental considerations, which may affect project coordination. Despite these challenges, vertical ADUs offer advantages in accommodating diverse uses while preserving outdoor space on constrained lots.
Planning Efficient Floor Layouts for Two Story ADUs
Planning efficient floor layouts for a 2 story ADU involves careful use of vertical space to maximize living areas while maintaining comfort and flow between levels. It is important to consider natural light access, circulation paths, and the spatial relationship between private and shared areas. Common arrangements place social spaces such as kitchens and living rooms on the lower floor, with bedrooms and bathrooms located upstairs to provide privacy. Incorporating design elements like open staircases or strategic window placement can enhance connectivity without crowding either level.
Effective layouts also address practical concerns including structural integration of walls and support for stairways, which influence room dimensions and placement. Because hybrid insulated panel systems often come pre-cut based on drawings, accurate planning early in the design phase helps optimize panel use and reduce waste. Planning for utilities and mechanical systems should be coordinated across both floors to ensure accessibility while preserving usable space. Overall, efficient floor plans balance functional zones with the constraints and benefits of building a multi-level accessory dwelling unit.
Choosing Materials and Panels Suitable for Hybrid Insulated Construction
Hybrid insulated panels combine traditional framing with continuous insulation to support energy-efficient building envelopes. For a two story ADU, materials must balance structural strength and thermal performance across multiple floors.
| Panel Type |
Main Features |
| Wood-framed with Rigid Insulation |
Strength, vapor control |
| Structural Insulated Panel (SIP) |
High insulation, prefab |
| Metal-framed Hybrid |
Durable, fire resistant |
| Composite Panels |
Lightweight, layered |
This overview highlights key hybrid panel types to consider for two story ADUs, focusing on their structural and thermal attributes to aid material selection.
Integrating Energy Efficiency and Thermal Performance in Two Story ADUs
Hybrid insulated panel systems often combine vapor control and insulation layers with conventional framing methods to create cohesive wall assemblies. In two-story ADUs, vertical space introduces varied exposure patterns, such as increased wall area and different sun angles on upper floors, which require consistent panel sealing and coverage to maintain enclosure continuity. Careful detailing around stairwells, window openings, and panel joints is important to reduce potential air leakage in these areas.
Pre-cut insulated headers, bucks, and wire chases integrated within panels support tight construction and help preserve the enclosure’s integrity. Using panelized assemblies can also support faster dry-in phases and reduce material waste compared to traditional framing methods. Builders and homeowners should consider these factors alongside design, climate, and installation quality to address the specific challenges of a two-story ADU project.
Coordination of Utilities and Access Between Floors in a Two Story ADU
Coordinating utilities in a two story ADU requires careful planning to ensure efficient routing of plumbing, electrical, and HVAC systems between floors. Vertical chases or dedicated service shafts often facilitate these connections while minimizing disruption to living spaces. Placement of mechanical equipment and utility access points should consider ease of maintenance and local building requirements. Thoughtful organization of wiring and piping can help maintain the structural integrity and insulation performance of hybrid panel construction.
Access between floors involves more than stair design; it includes safe egress, integration with floor layouts, and alignment with utility pathways. Staircases must fit within the available footprint without compromising usable space on either level and comply with safety standards for rise, run, headroom, and handrails. Incorporating wire chases or conduit routes within wall cavities adjacent to stairs can streamline electrical distribution while preserving aesthetic continuity. Coordination between utilities and vertical access points is critical for functional operation and occupant convenience in two story ADUs.
Maintenance Considerations for Multi-Level Accessory Dwelling Units
Multi-level accessory dwelling units, such as a 2 story ADU, require maintenance planning that addresses the added height and complexity compared to single-story buildings. Exterior tasks like roof inspections, gutter cleaning, and siding repairs often demand more effort or specialized equipment because of the second floor’s elevation. These factors can influence material choices, encouraging the use of durable and low-maintenance options to help reduce ongoing upkeep needs.
Interior maintenance may also be more involved due to staircases and separate mechanical or utility zones on different levels. Systems such as plumbing, electrical wiring, and heating or cooling benefit from clear access paths between floors. Designing with serviceability in mind, including accessible panels or chases within the building envelope, can simplify inspections and repairs. Careful coordination during planning helps ensure that routine maintenance is manageable despite the vertical layout typical of two story ADU designs.
Working With Building Codes and Permits for Two Story ADU Projects
Building codes and permit requirements for a 2 story ADU address both structural safety and local land-use regulations relevant to multi-level dwellings. These codes cover important aspects such as fire safety, ceiling height, emergency egress, and foundation support to ensure the design meets established standards. Because two story ADUs have additional height and complexity compared to single-story units, early coordination with building officials is often necessary to confirm zoning allowances, setback rules, and any limits on building height or floor area ratio.
Securing permits for a two story ADU typically involves submitting detailed construction drawings that demonstrate compliance with applicable residential building codes and local ordinances. Architectural plans usually need to show access between floors, utility connections, insulation methods, and adherence to energy efficiency guidelines where relevant. Consulting professionals experienced with hybrid panel systems and multi-level construction can help navigate these requirements. Engaging with local authorities during initial design phases is recommended to clarify code interpretations and permit conditions specific to the project site and scope.