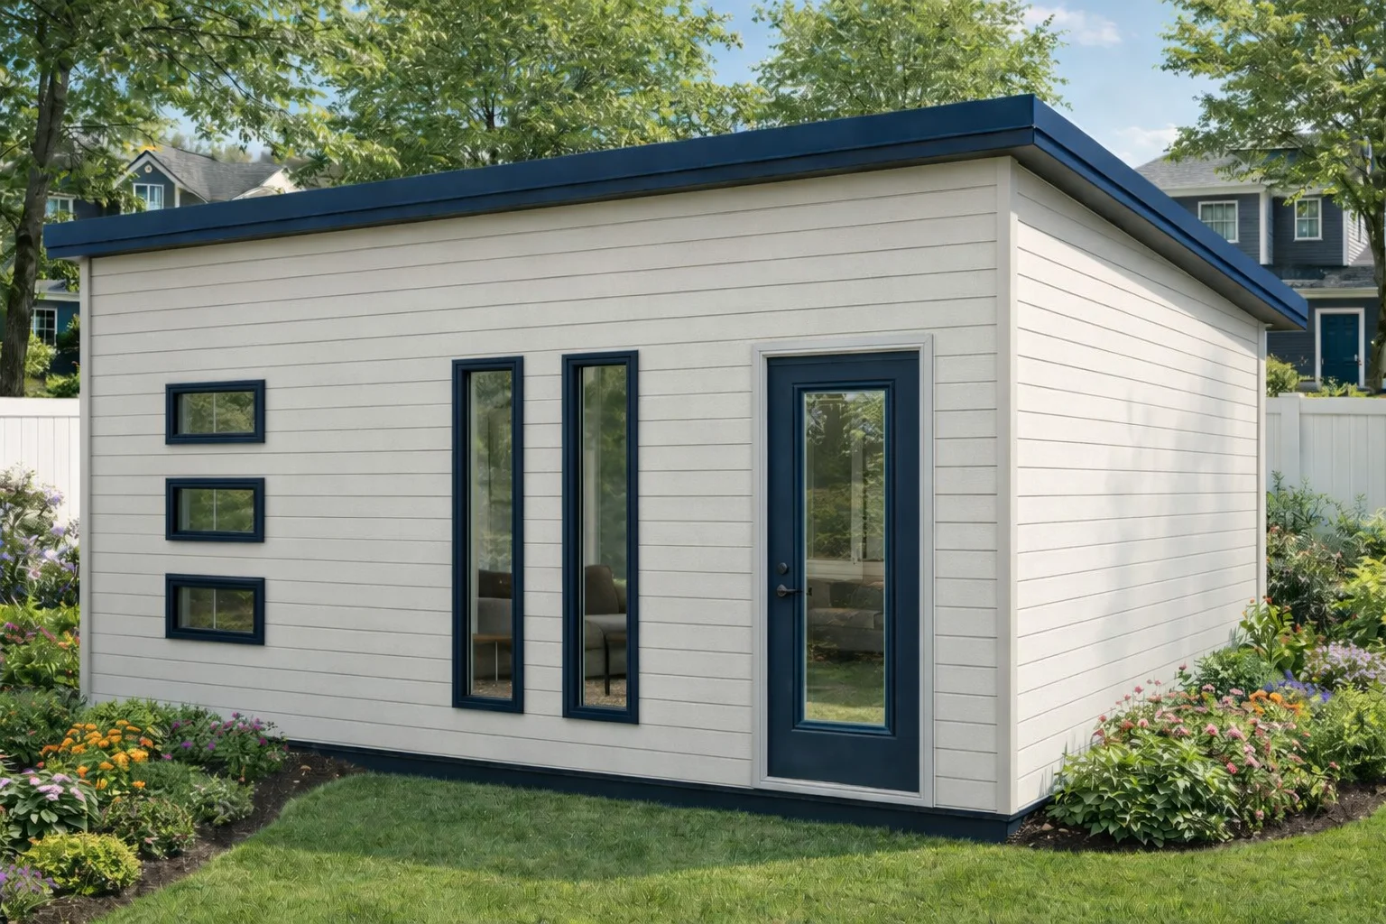
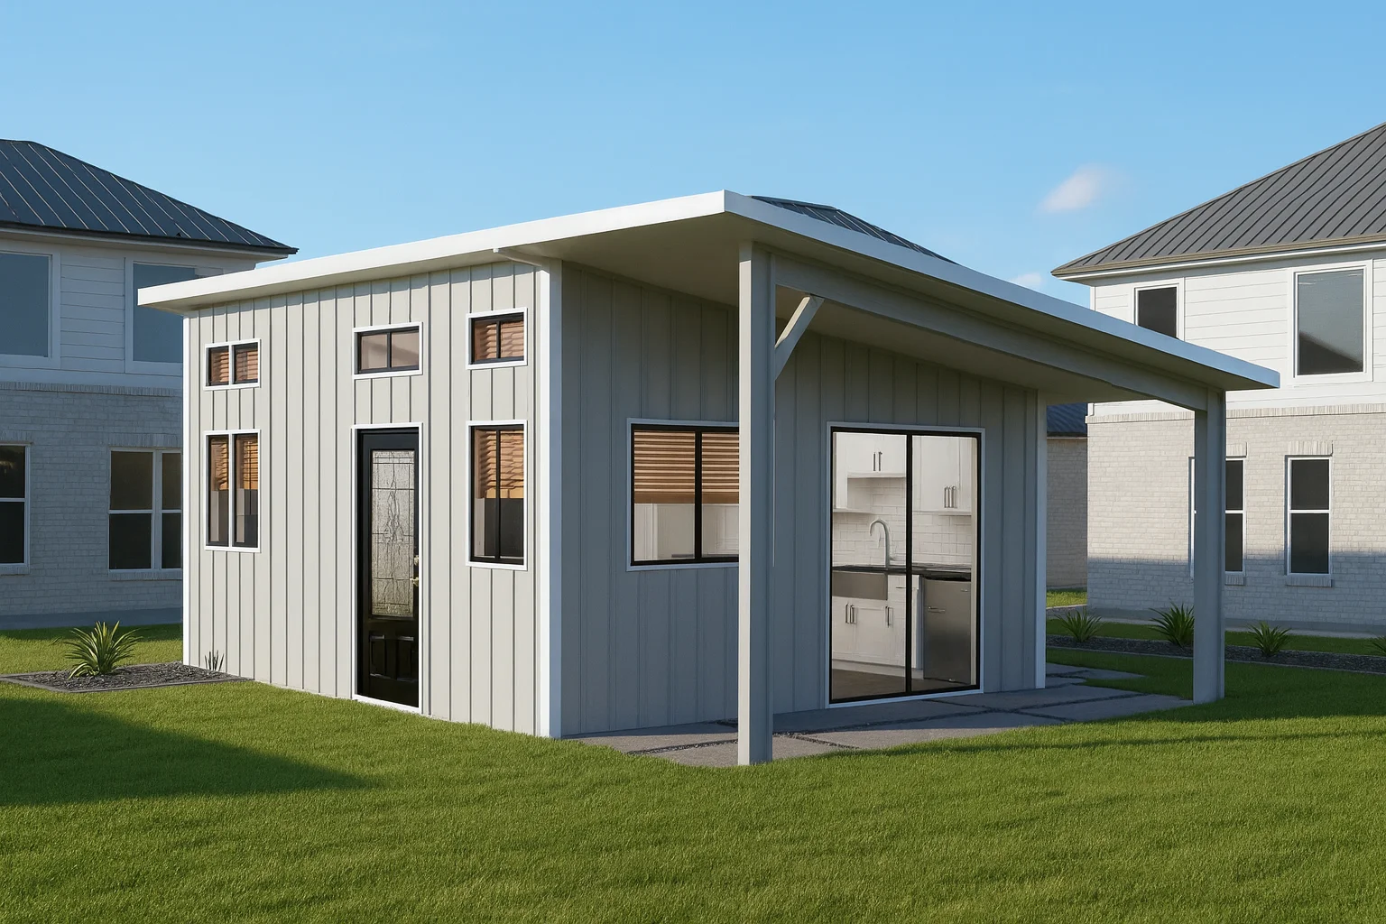
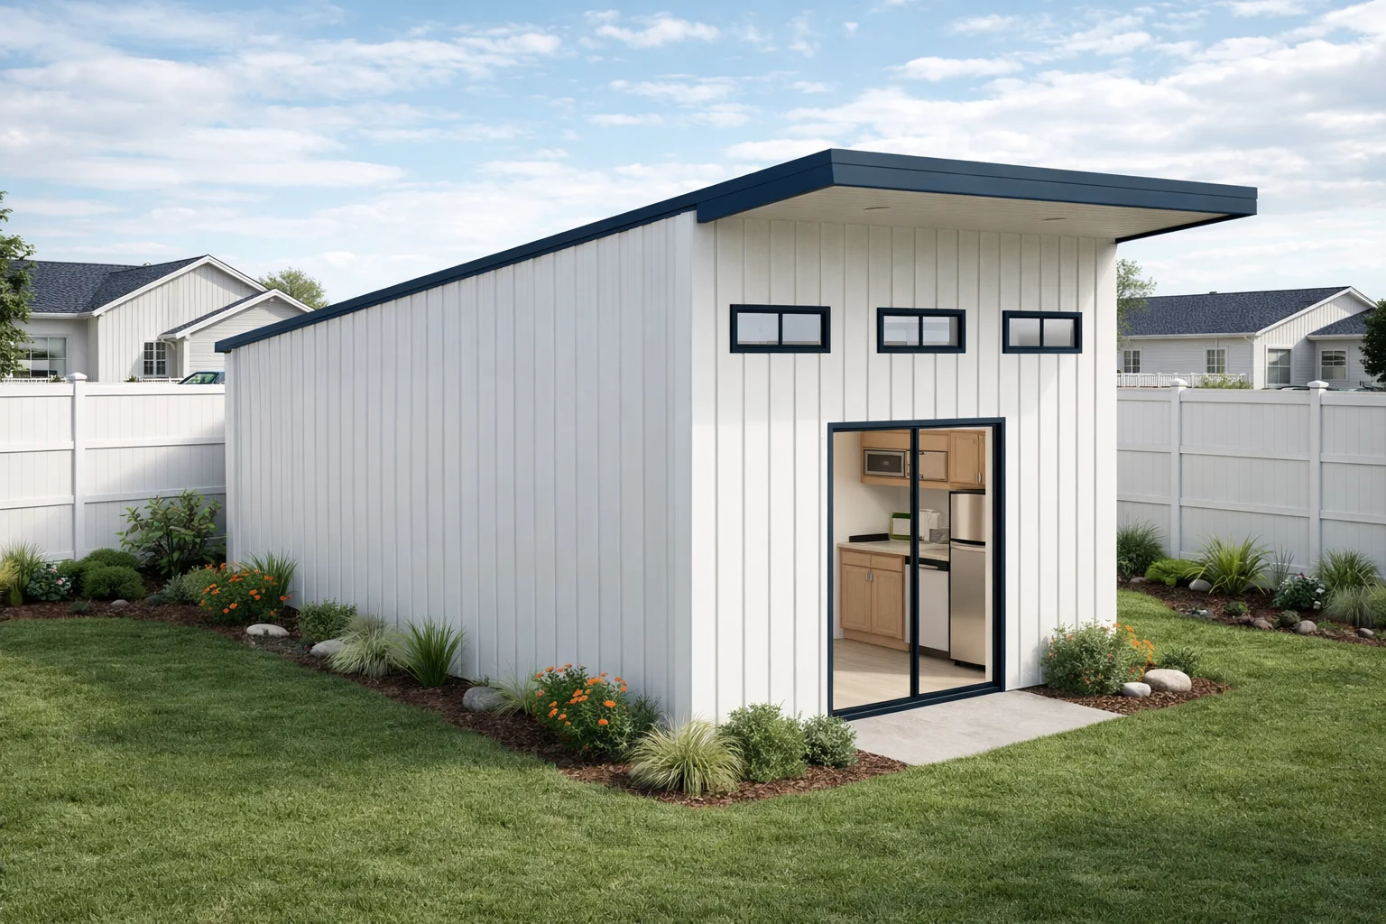
ADU size typically corresponds to different living space configurations that accommodate a variety of lifestyle needs. These compact dwellings often emphasize efficient layouts with multi-purpose areas and open floor plans to make the most of limited square footage while maintaining comfort.
The selected ADU size affects the interior arrangement and overall usability, supporting uses such as guest housing, home offices, or long-term living spaces. Size considerations also relate to construction approaches and local zoning regulations, which influence design possibilities and project planning.
Factors Influencing the Selection of an Appropriate ADU Size
Several factors influence the selection of an appropriate ADU size, affecting both functionality and comfort. The intended occupants’ needs vary, with smaller living spaces often suitable for individuals or couples, while larger households may require more room. Site characteristics such as lot size, shape, and setback requirements also play a role in determining feasible ADU dimensions. Design preferences for interior layout and room usage further guide size decisions to support daily living activities effectively.
Budget considerations can impact the scale of an ADU, as larger units typically involve increased construction and utility expenses. Local regulations may limit the allowable footprint and height, influencing the buildable area. Practical needs like accommodating utilities, parking, and outdoor spaces also affect size choices. Balancing livability with site constraints often involves tradeoffs to achieve a comfortable and functional accessory dwelling.
How ADU Size Affects Interior Layout and Room Functionality
The adu size directly influences the arrangement of interior spaces and the functionality of rooms within the unit. Smaller ADUs often require multi-functional areas where living, dining, and sleeping zones may overlap or share the same space to use square footage efficiently. In contrast, larger ADUs provide more flexibility for separate rooms dedicated to specific purposes, such as distinct bedrooms, kitchens, and bathrooms, which can enhance privacy and comfort. Circulation spaces like hallways and entryways must be carefully planned in smaller units to maximize usable living area without compromising accessibility.
Room functionality is closely related to spatial dimensions, as adequate room sizes support essential furniture layouts and ease of movement. Larger footprints can accommodate standard-sized kitchen appliances and ample countertop space, while compact ADUs might use scaled-down fixtures or open-concept designs to fit necessary elements within limited space. Storage solutions also vary with ADU size; smaller dwellings often rely on built-in or vertical storage features to prevent clutter. Thoughtful design balances interior comfort and practicality based on the intended use and occupant needs while respecting the chosen ADU size.
Building Codes and Regulations That Impact ADU Size Options
Local building codes and regulations shape the size options for ADUs by setting limits on dimensions, placement, and occupancy. These rules vary by jurisdiction and influence design decisions such as maximum area, setbacks, and parking requirements.
| Regulatory Factor |
Typical Impact |
| Maximum Square Footage |
Limits ADU size |
| Setback Requirements |
Controls placement |
| Height Restrictions |
Restricts stories |
| Parking Rules |
May add spaces |
| Permit Processes |
Influences approval |
These factors commonly affect ADU size planning, but exact requirements should be verified with local authorities before finalizing any design or size choice.
Energy Efficiency Considerations Related to ADU Size and Design
The size and design of an ADU influence how it interacts with its environment and how energy flows through its structure. Different size categories present distinct challenges and opportunities for managing air movement, thermal exchange, and ventilation. Design choices such as window placement and the integration of thermal and vapor-control components play important roles in shaping the overall energy profile of the unit.
Energy efficiency in accessory dwelling units (ADUs) is influenced by various design factors that apply across all size categories. One important aspect is careful attention to panel assembly details, which can affect the overall thermal performance and durability of the structure. Proper integration of insulation, vapor control, and framing components contributes to creating a more energy-efficient living space regardless of the ADU’s size.
Designing for energy efficiency involves considering how the building envelope is constructed and sealed. Consistent quality in panelized construction helps reduce air leakage and thermal bridging, supporting better temperature regulation inside the ADU. These considerations are relevant for all ADU sizes and can enhance comfort while potentially lowering energy use over time.
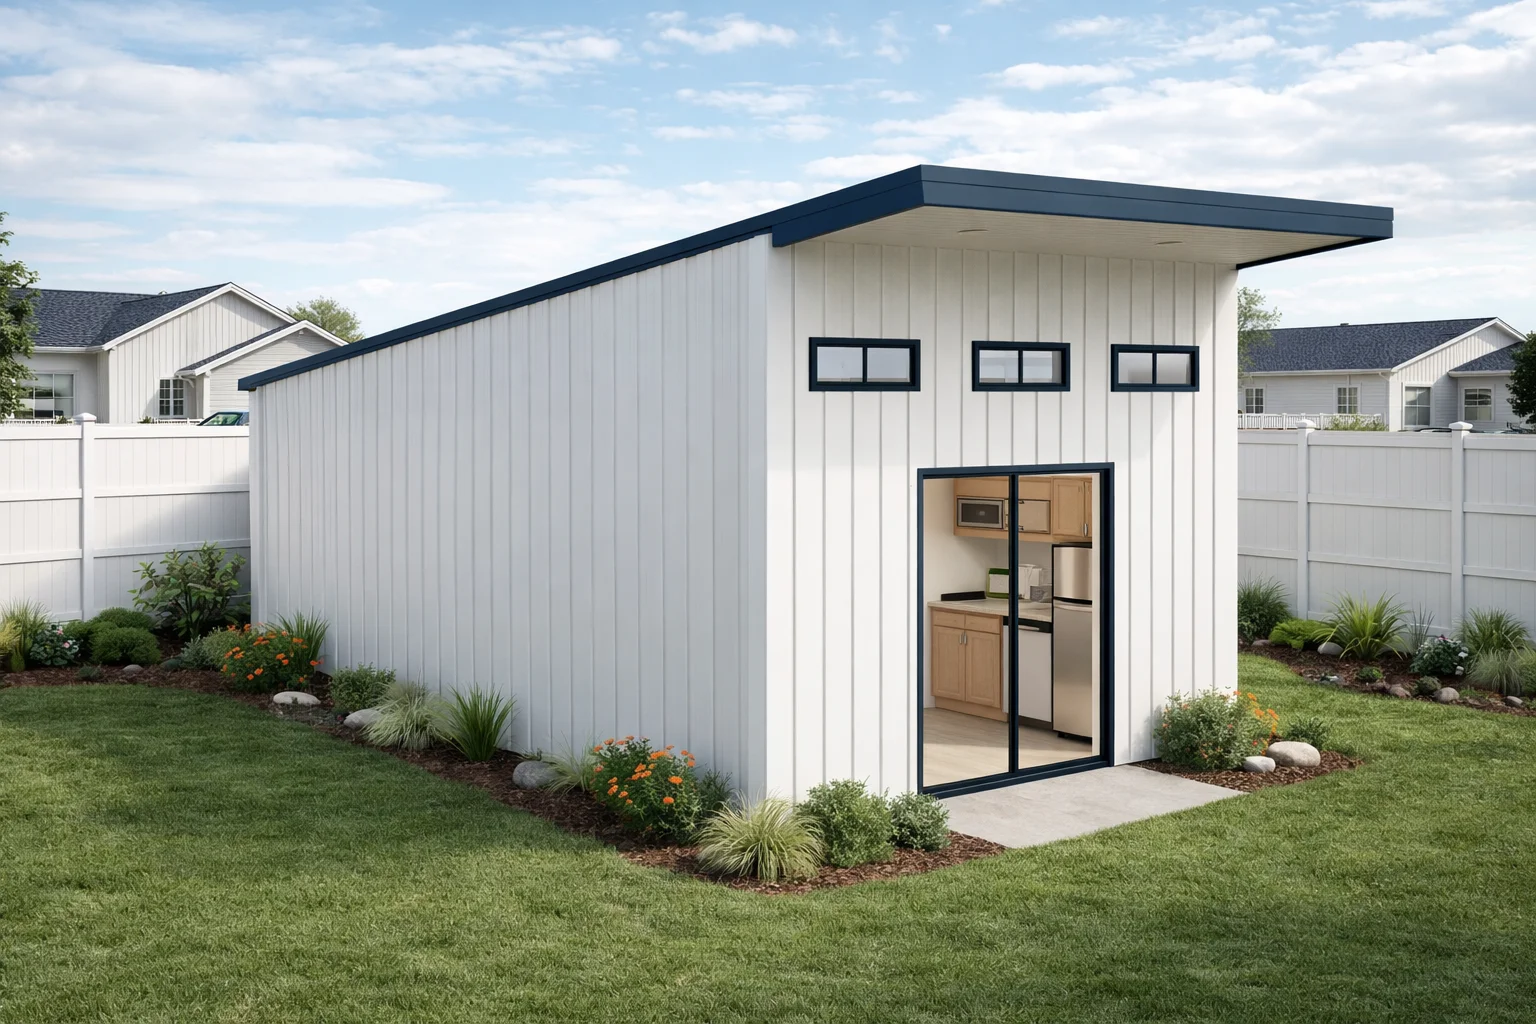
Understanding how size and design influence energy-related factors can guide decisions that align with project goals. Thoughtful integration of construction methods and materials supports the creation of ADUs that respond well to their intended use and environment.
Site Constraints and Their Role in Determining Feasible ADU Sizes
Site limitations significantly influence the feasible ADU size for a property. Factors such as lot dimensions, setbacks, easements, and existing structures can restrict the available footprint for an accessory dwelling unit. These constraints affect the overall shape and scale of the ADU, often requiring adjustments to comply with local zoning rules or to preserve important outdoor spaces. Additionally, topography and grading conditions impact footprint placement and may limit expansion options depending on slope steepness or soil stability.
Utility access points and connections also play a role in determining ADU size and placement. Plumbing, electrical, and sewer connections generally need to be near existing infrastructure to function properly. Together, these site-specific factors require homeowners or builders to balance desired interior space with what is achievable. Consulting professionals experienced in site evaluation can help identify realistic ADU size options that align with both regulatory requirements and the physical characteristics of the site.
Benefits and Tradeoffs of Smaller Versus Larger ADU Floor Plans
Choosing the right ADU size involves balancing space needs with factors like cost, complexity, and site limitations. Smaller ADUs often provide a cozy living environment suitable for singles or couples and can support efficient layouts that combine multiple functions within fewer square feet. These compact designs may simplify maintenance and reduce construction challenges, but they can also limit flexibility and storage options, which might affect long-term comfort or adaptability as needs change.
Larger ADU floor plans offer more versatile interior spaces, allowing for distinct rooms such as bedrooms, kitchens, bathrooms, and living areas without sacrificing functionality. This additional space can better accommodate multigenerational living or accessibility features. However, bigger ADUs typically require more detailed planning to address structural and utility considerations and may be subject to stricter regulatory requirements depending on local codes and site conditions. Ultimately, the choice between smaller and larger ADUs depends on intended use, site characteristics, budget, and personal lifestyle preferences.
Planning Utilities and Infrastructure for Different ADU Sizes
Planning utilities and infrastructure for different ADU sizes involves assessing the living space requirements and intended uses of the unit. Smaller ADUs tend to have simpler utility needs because they usually include fewer bathrooms, smaller kitchen areas, and lower heating or cooling demands. In contrast, larger ADUs often require more detailed infrastructure planning to support additional plumbing fixtures, electrical circuits, and HVAC zones. Utility connections such as water, sewer, electricity, and gas must be appropriately sized to match the ADU’s demands, ensuring efficient operation without unnecessary oversizing or undersizing of components.
Infrastructure complexity increases with ADU size, affecting elements like electrical layouts and wastewater management. Larger units may incorporate multiple breaker panels or circuits to serve different zones or appliances, which can help optimize energy use. Wastewater systems must consider the number of fixtures and flow rates related to the floor plan. Early coordination with local utility providers is important to align connections with regulations and to accommodate the specific utility demands associated with each ADU size option.
Hybrid Insulated Panel Systems as a Construction Method for Varied ADU Sizes
Hybrid insulated panel systems provide a flexible construction method suitable for a variety of ADU sizes. These systems combine conventional framing with factory-cut insulated panels that deliver both structural support and thermal performance in a single assembly. Pre-cut components are tailored to project drawings, including window and door openings, headers, bucks, and thermal and vapor-control layers, which help maintain consistent quality and reduce on-site fabrication challenges common in traditional building methods.
This approach can accommodate ADUs ranging from compact studios to larger one-bedroom units by adjusting panel configurations without changing the overall construction technique. Installation generally uses standard tools familiar to builders and experienced DIYers, but it requires careful planning, foundation preparation, and coordination with local requirements. While hybrid panels may support faster dry-in and reduce material waste through precise cutting, actual outcomes depend on site conditions, crew skill, and design details. Considering panelized hybrid systems can offer meaningful advantages for those seeking an ADU size that balances space efficiency with energy-conscious construction.