← Home

residential design

September 27, 2026

Understanding ADU Size Options for Comfortable Living Spaces

ADU Basics & Types

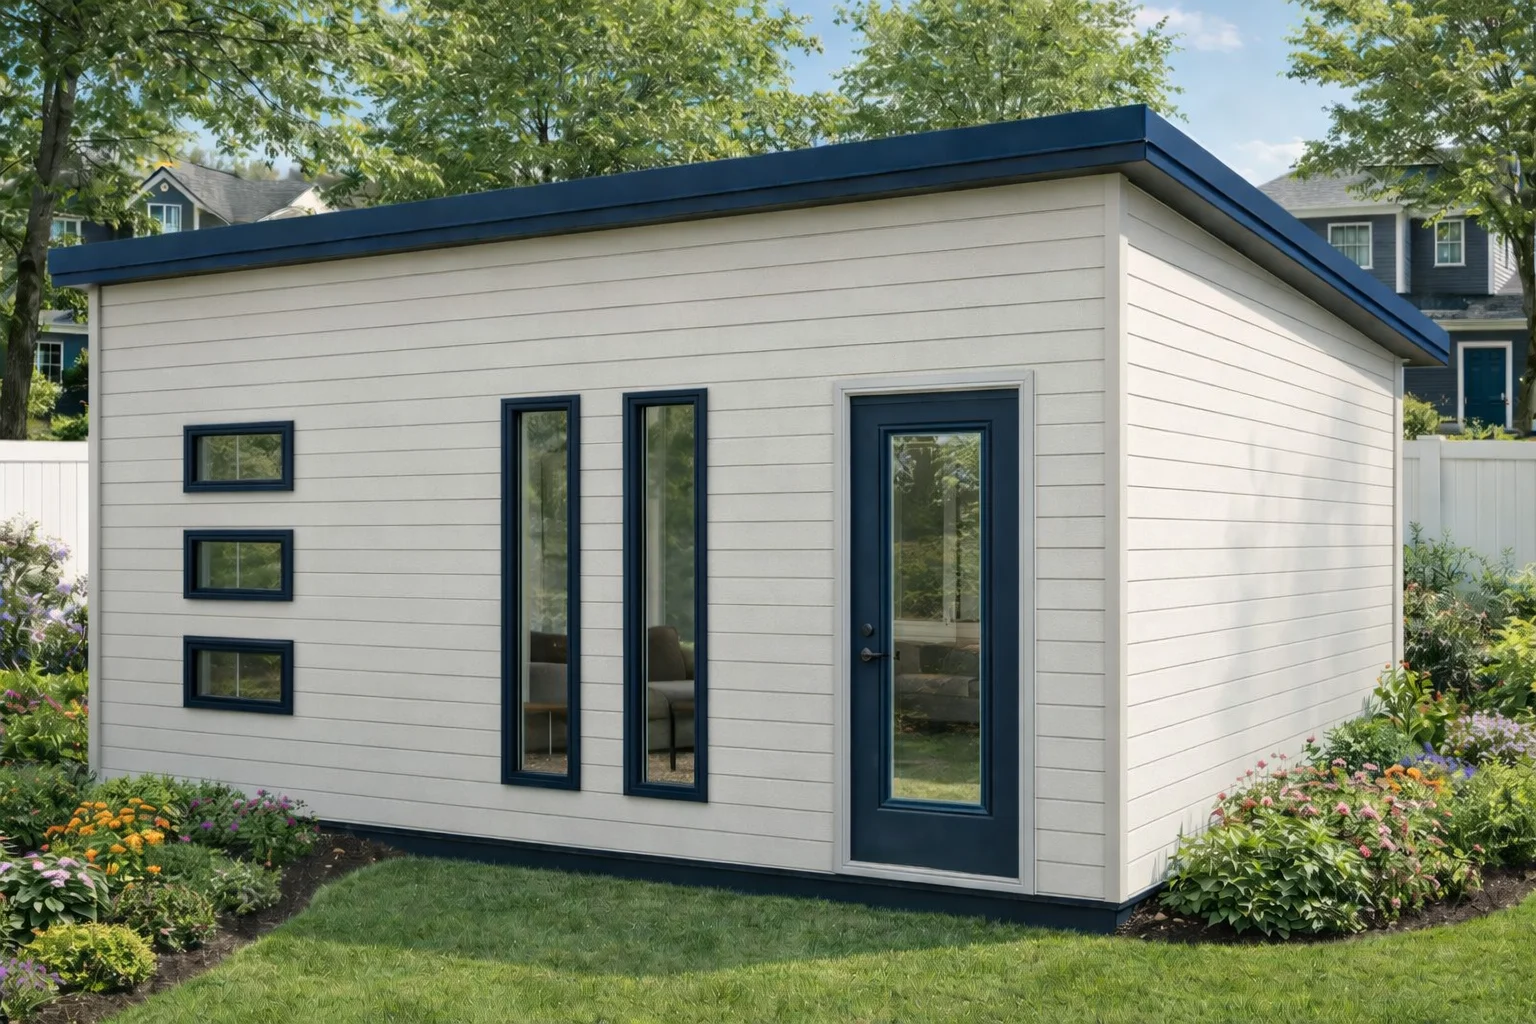
ADU size typically corresponds to different living space configurations that accommodate a variety of lifestyle needs. These compact dwellings often emphasize efficient layouts with multi-purpose areas and open floor plans to make the most of limited square footage while maintaining comfort. The selected ADU size affects the interior arrangement and overall usability, supporting uses such as guest housing, home offices, or long-term living spaces. Size considerations also relate to construction
September 24, 2026

Design Considerations for Building a 2 Story ADU

ADU Basics & Types

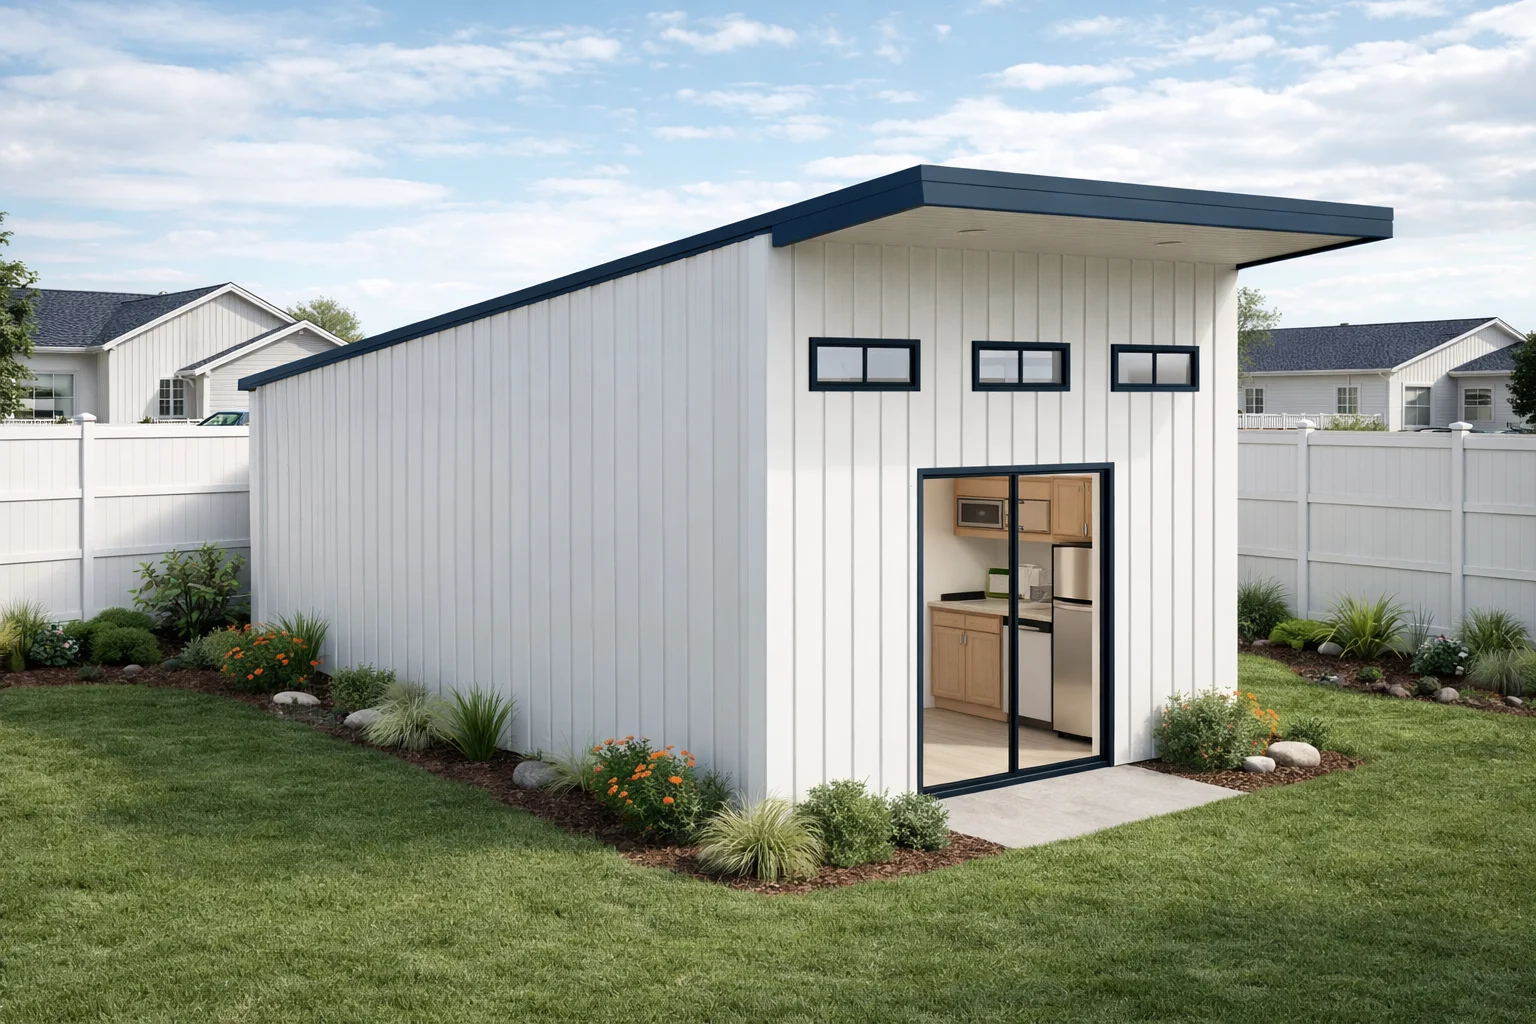
Designing a 2 story ADU requires careful consideration of zoning regulations and site conditions that influence the project’s feasibility and layout. Local rules often distinguish between one- and two-story accessory dwelling units, affecting factors such as height restrictions, setbacks, and placement on the lot, which in turn shape privacy, light access, and how the ADU integrates with the main residence and neighborhood character. Because requirements vary widely by location, it is important

September 6, 2026

Design Considerations for Accessory Dwelling Unit Plans

ADU Design & Floor Plans

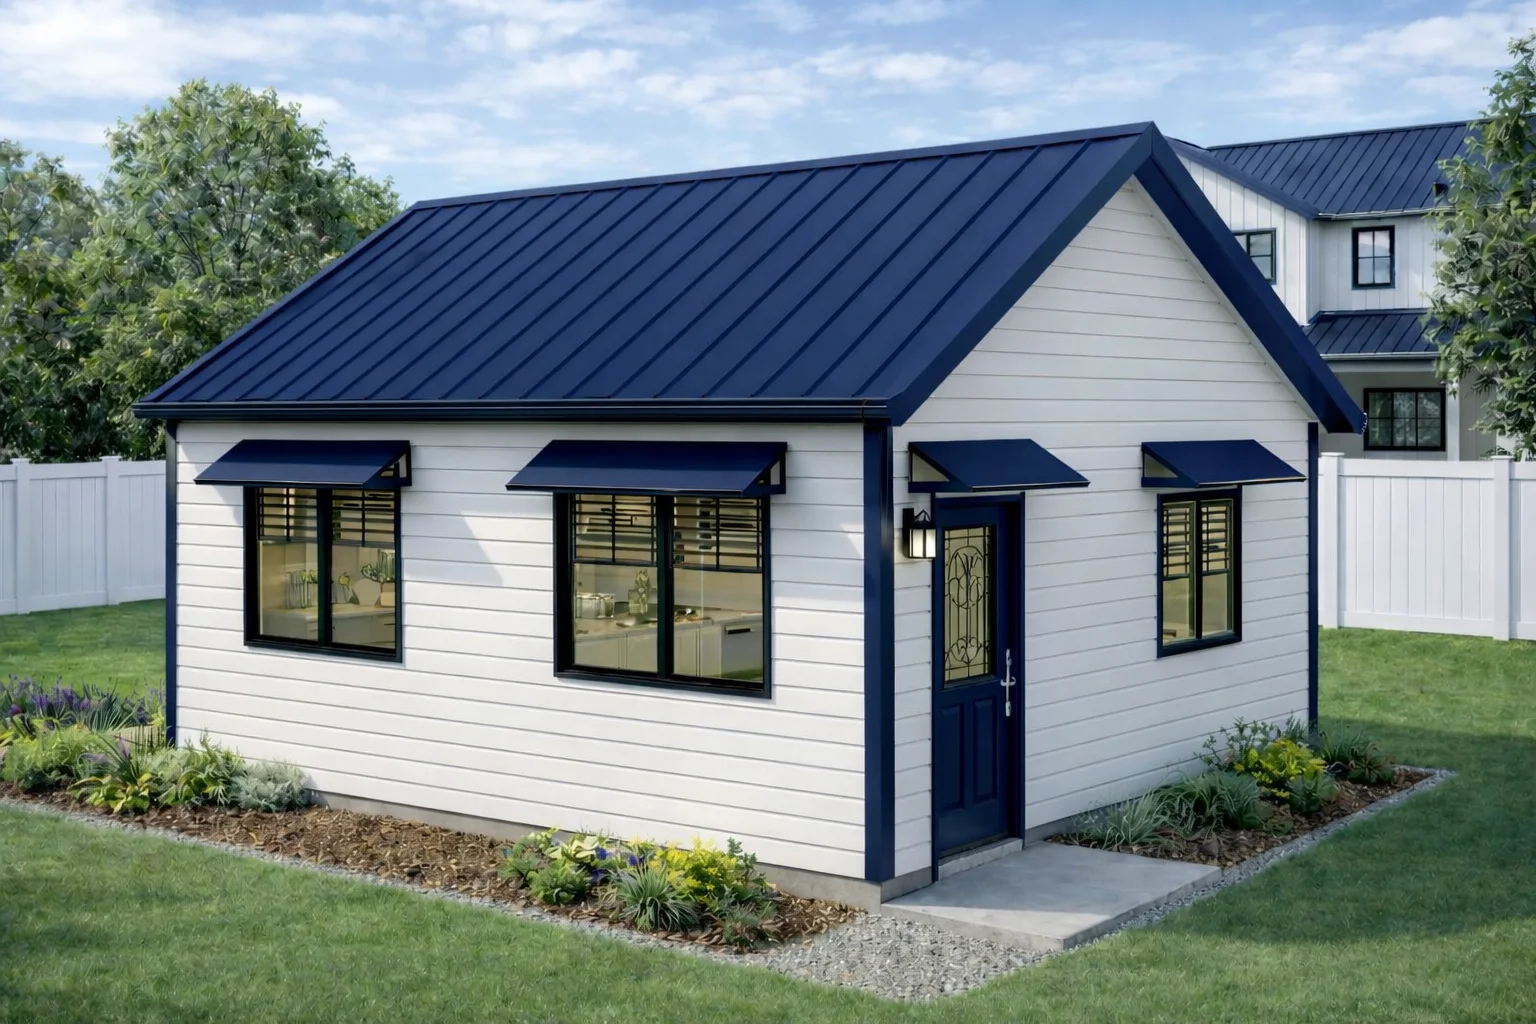
Accessory dwelling unit plans are shaped by site conditions and budget constraints, which influence design options and project scope. Factors like lot size, slope, orientation, and utility access determine placement and size possibilities. Budget affects material choices, construction methods, and the level of customization or finishes. Balancing these elements is key to creating a functional design within practical limits. Local zoning regulations and setback requirements also impact allowable