Planning and installing adu utilities requires careful coordination of essential systems such as electrical, plumbing, heating, ventilation, and sometimes gas connections. These utilities must be integrated thoughtfully to support daily living while fitting efficiently within the limited space of an accessory dwelling unit. Early planning helps align utility installation with the building design and site conditions, reducing challenges during construction and improving overall functionality.
Utility installation in ADUs often involves adapting standard residential systems to smaller footprints and unique layouts. Working with professionals familiar with accessory dwelling units and local utility requirements is important. Proper routing of electrical wiring, water supply lines, and waste disposal systems contributes to the ADU’s performance and comfort. Considering energy-efficient and water-saving options can enhance sustainability in these compact living spaces.
Assessing Utility Access and Connection Options for Your ADU Site
When assessing utility access and connection options for your ADU site, evaluate the proximity and capacity of existing infrastructure such as water lines, electrical panels, and sewer or septic systems. Understanding where utilities enter or serve the main property helps determine feasible connection points for the ADU. Access to public water and sewer connections varies by location, and some sites may require extensions or alternative solutions like a private well or septic system if municipal services are unavailable.
Site conditions such as terrain, setbacks, easements, and local regulations influence how utilities can be routed to an ADU. Trenching paths for underground utilities need careful planning to avoid conflicts with other onsite features and comply with code requirements. Early coordination with utility providers can clarify connection fees, infrastructure improvements, and inspection protocols. Each utility connection must be confirmed as viable for the specific project location through consultation with relevant authorities or service providers.
Planning Electrical Systems for ADUs
Effective electrical planning for ADUs involves organizing circuit distribution and breaker sizing to balance loads and support safety. Labeling circuits clearly and allocating dedicated lines for major appliances enhances maintenance and system reliability.
| Key Element |
Consideration |
| Circuit Distribution |
Balanced loads |
| Breaker Sizing |
Safety compliance |
| Circuit Labeling |
Easy maintenance |
| Dedicated Circuits |
High-demand appliances |
| Wiring Paths |
Code compliance |
Planning wiring routes within wall cavities or panelized components must align with electrical codes and construction sequencing. This coordination supports safe, functional integration of electrical systems in ADU projects.
Designing Plumbing Layouts for Efficient Water Supply and Waste Management
Designing plumbing layouts for ADUs involves arranging water supply and waste management systems to fit within a compact space while maintaining functionality. Effective layouts consider the placement of water inlets, fixtures, and drainage paths to reduce pipe lengths and support smooth wastewater flow. Incorporating insulated headers or pre-cut panel sections can help organize plumbing components and support moisture control. Proper venting balances air pressure in drain systems, preventing sewer gases from entering living areas and ensuring efficient drainage.
ADUs often connect to the main building's utilities, so understanding local infrastructure affects pipe sizing and connection points. Routing plumbing alongside electrical wiring can be facilitated by using designated channels within wall panels. Wastewater typically moves through gravity-based drainage systems, though pumps may be needed if elevation changes limit gravity flow. Coordination with local codes and inspections is necessary to meet health and safety standards during design and installation.
Integrating Heating, Ventilation, and Air Conditioning Systems in ADUs
HVAC systems are essential for comfort and air quality in ADUs. Choosing the right system depends on the unit's size, design, and local climate conditions. Different systems offer various approaches to managing indoor climate, each with distinct characteristics that influence comfort and energy use. Some systems provide zoned control, allowing targeted temperature management in specific areas, while others condition the entire unit as a whole.
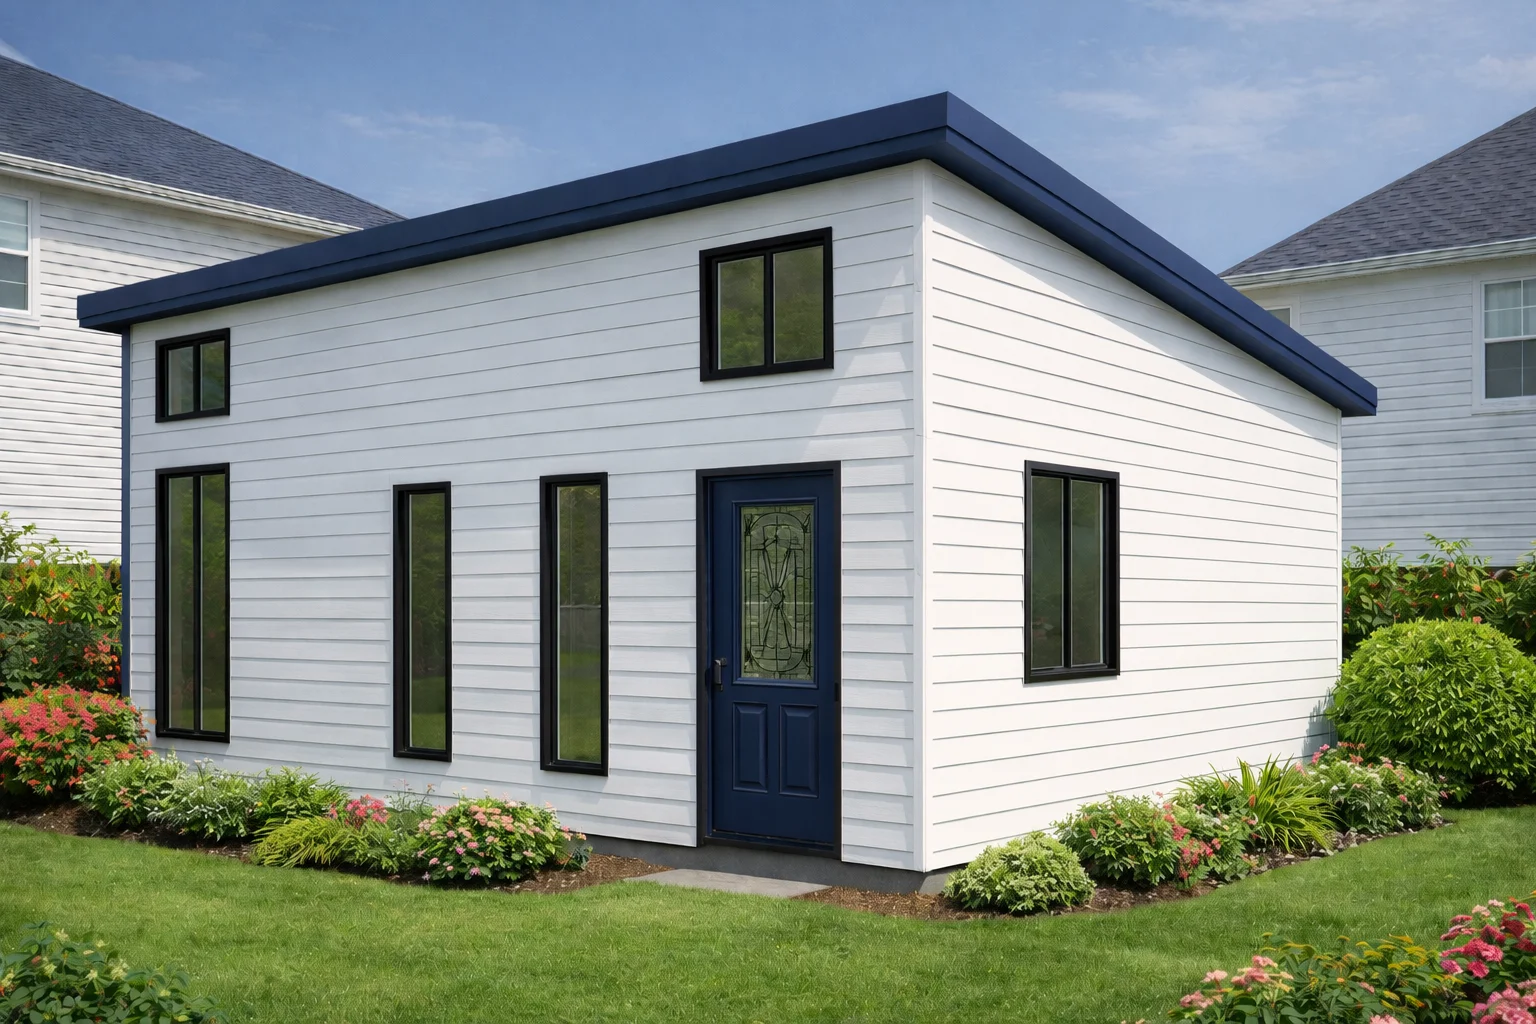
Other heating options focus on localized warmth, suitable for smaller spaces or supplemental heating needs. Some systems combine heating and cooling functions to address seasonal changes efficiently. Planning HVAC integration involves considering maintenance access, energy use, and system compatibility, which influence installation and long-term performance in ADU utilities.
Incorporating Renewable Energy and Alternative Utility Solutions in ADU Design
Integrating renewable energy and alternative utilities in ADU design can enhance energy efficiency and sustainability. These options often require planning for system compatibility and connection with existing utilities to function effectively.
| Solution |
Description |
| Solar Panels |
Convert sunlight to electricity |
| Battery Storage |
Stores excess power |
| Rainwater Harvesting |
Collects roof water |
| Composting Toilet |
Treats waste without water |
| Small Wind Turbine |
Generates wind power |
These renewable and alternative utility solutions can complement traditional systems to support sustainable and resilient ADU living environments.
Coordinating Utility Installation With Building Permits and Inspections
Planning utility installation alongside building permits and inspections is essential for a well-organized ADU project. Early coordination helps align construction milestones with regulatory requirements, reducing the risk of delays during the installation of electrical, plumbing, and mechanical systems. Understanding the sequence of inspections and approvals can support smoother progress and ensure that utility work meets local standards.
Utility installation often involves multiple inspection stages, each verifying different aspects of the work. These inspections typically include rough-in checks before walls are closed and final approvals after systems are fully connected. Clear communication with inspectors and adherence to permit conditions are important to maintain compliance throughout the project.
Common Inspection Types
| Inspection Stage | Focus Area |
|---|
| Rough-In | Initial utility placement and connections |
| Mid-Construction | System integration and code adherence |
| Final | Complete system operation and safety |
Scheduling inspections in coordination with utility installation phases helps keep the project on track and supports successful completion of the ADU utilities work.
Maintenance Considerations for Utility Systems in ADU Buildings
Regular maintenance of ADU utilities helps ensure the safety, efficiency, and longevity of essential systems. Electrical components should be inspected periodically for signs of wear, loose connections, or corrosion to reduce the risk of faults. Plumbing and water supply systems benefit from routine checks for leaks, blockages, or pressure irregularities, which can help prevent water damage and costly repairs. Sewage lines also require monitoring to avoid backups or slow drainage. Heating and cooling systems depend on efficient ventilation, which involves cleaning or replacing filters regularly and checking ducts for obstructions.
Because ADU utilities often share infrastructure with the primary residence or local service networks, maintaining clear access points and proper labeling is important for troubleshooting. Coordinated upkeep alongside property inspections supports continued functional performance. If renewable energy sources or alternative utility solutions are part of the system, their specific operational requirements should be followed carefully to sustain output quality over time. A proactive approach to maintenance can reduce disruptions and help preserve the intended benefits of your ADU utilities.
Common Challenges and Solutions When Installing Utilities in ADUs
Installing utilities in ADUs often requires managing site-specific constraints such as limited space, existing utility layouts, and local code requirements. Common challenges include connecting water and sewer lines when main infrastructure is distant or undersized, fitting electrical circuits within compact panel spaces, and ensuring proper ventilation without reducing energy efficiency. Careful coordination with utility providers and adherence to permitting processes are important to address these issues effectively.
Using pre-planned panel packages can help simplify utility integration by providing clearly labeled pathways for wiring and plumbing that align with the building design. Flexibility in design is valuable for accommodating upgrades or alternative systems like renewable energy components within tight ADU footprints. Early planning and coordination among trades help prevent conflicts between plumbing, electrical conduits, and HVAC runs inside confined wall cavities, reducing installation complexity and supporting smoother inspections.